LAKEFRONT! Million dollar view for the fraction of the price! 65 ft of Lake frontage. 15 min to Brier Creek, RDU, RTP,DPAC and Durham Bulls! Enjoy the clubhouse, gym, junior Olympic size pool, playground, tennis, pickleball, walking trails, sand volleyball and basketball courts in this awesome lake community. Play golf (Crossings golf course is semi-private, not included in HOA dues). Take a paddle boat or kayak for a cruise! 2 kayaks convey! Catch & release lake. Walk to public library. Various HOA sponsored clubs and activities for adults and children. Buy with confidence! Roof 2019, AC 2025, Furnace 2024, tankless water heater 2021, new windows 2021, complete kitchen remodel 2023. Too many updates/upgrades to list! Refrigerator, washer, dryer and folding workbench in the garage convey. NOT in a flood zone, NO flood insurance required! MULTIPLE OFFERS
Sold for $400,500
$400,500
411 Bellmeade Bay Dr, Durham, NC 27703
3beds
1,520sqft
Single Family Residence, Residential
Built in 1999
0.31 Acres Lot
$401,600 Zestimate®
$263/sqft
$2,076 Estimated rent
Home value
$401,600
$378,000 - $426,000
$2,076/mo
Zestimate® history
Owner options
List your home for rent
$2,076/mo
Rent Zestimate®
Find your next renter with Zillow Rental Manager. Plus, with online applications, you can quickly screen prospective tenants – for free.
$2,076/mo
Rent Zestimate®
Refinance and save
$2,512/mo
Est. payment
Refinancing to a lower rate could help reduce your monthly payments and save thousands over the life of the loan.
$2,512/mo
Est. payment
Explore your selling options
Work with a Zillow partner agent
Leverage their expertise and Zillow's premium Showcase listings to get your home seen by more buyers.
Get startedList with your own agent
Get your home in front of millions of buyers by listing it on Zillow.
Learn how to do itSell it yourself
Take full control of how buyers see your home on Zillow by listing For Sale by Owner (FSBO).
List your homeWhat's special
Million dollar view
Zillow last checked:
Listing updated:
Listed by:
Ganna Fisher 919-824-7816,
Real Estate By Design
Bought with:
Heidi Grable, 281650
Berkshire Hathaway HomeService
Source: Doorify MLS,MLS#: 10146030
Facts & features
Interior
Bedrooms & bathrooms
- Bedrooms: 3
- Bathrooms: 3
- Full bathrooms: 2
- 1/2 bathrooms: 1
Heating
- Forced Air, Natural Gas
Cooling
- Ceiling Fan(s), Central Air
Appliances
- Included: Dishwasher, Disposal, Dryer, Free-Standing Electric Range, Microwave, Refrigerator, Stainless Steel Appliance(s), Washer
Features
- Ceiling Fan(s), Quartz Counters, Walk-In Closet(s)
- Flooring: Carpet, Vinyl
- Number of fireplaces: 1
- Fireplace features: Family Room
- Common walls with other units/homes: No Common Walls
Interior area
- Total structure area: 1,520
- Total interior livable area: 1,520 sqft
- Finished area above ground: 1,520
- Finished area below ground: 0
Property
Parking
- Total spaces: 2
- Parking features: Driveway, Garage, Garage Faces Front
- Attached garage spaces: 2
Features
- Levels: Two
- Stories: 2
- Pool features: Association, Community
- Fencing: None
- Has view: Yes
- View description: Lake
- Has water view: Yes
- Water view: Lake
- Waterfront features: Lake, Lake Front, Waterfront
- Body of water: Grove Park Lake
Lot
- Size: 0.31 Acres
- Dimensions: 212 x 65 x 208 x 65
- Features: Back Yard
Details
- Parcel number: 166053
- Zoning: PDR
- Special conditions: Standard
Construction
Type & style
- Home type: SingleFamily
- Architectural style: Transitional
- Property subtype: Single Family Residence, Residential
Materials
- Fiber Cement
- Foundation: Slab
- Roof: Shingle
Condition
- New construction: No
- Year built: 1999
Utilities & green energy
- Sewer: Public Sewer
- Water: Public
- Utilities for property: Electricity Connected, Natural Gas Connected, Sewer Connected, Water Connected
Community & HOA
Community
- Features: Clubhouse, Fitness Center, Golf, Lake, Playground, Pool, Sidewalks, Tennis Court(s)
- Subdivision: Grove Park
HOA
- Has HOA: Yes
- Amenities included: Basketball Court, Clubhouse, Fitness Center, Management, Playground, Pool, Tennis Court(s), Trail(s)
- Services included: Storm Water Maintenance
- HOA fee: $65 monthly
Location
- Region: Durham
Financial & listing details
- Price per square foot: $263/sqft
- Tax assessed value: $338,604
- Annual tax amount: $3,356
- Date on market: 2/12/2026
Price history
| Date | Event | Price |
|---|---|---|
| 3/27/2026 | Sold | $400,500+5.4%$263/sqft |
Source:  Doorify MLS #10146030 Report a problem Doorify MLS #10146030 Report a problem | ||
| 2/14/2026 | Pending sale | $380,000$250/sqft |
Source: Doorify MLS #10146030 Report a problem | ||
| 2/12/2026 | Listed for sale | $380,000+4.1%$250/sqft |
Source: Doorify MLS #10146030 Report a problem | ||
| 6/7/2022 | Sold | $365,000+4.3%$240/sqft |
Source: Doorify MLS #2447412 Report a problem | ||
| 5/8/2022 | Contingent | $350,000$230/sqft |
Source: Doorify MLS #2447412 Report a problem | ||
| 5/6/2022 | Listed for sale | $350,000+85.7%$230/sqft |
Source: Doorify MLS #2447412 Report a problem | ||
| 6/12/2017 | Sold | $188,500+1.9%$124/sqft |
Source: Doorify MLS #2127453 Report a problem | ||
| 5/15/2017 | Listed for sale | $185,000$122/sqft |
Source: Fonville Morisey/Croasdaile Sales Office #2127453 Report a problem | ||
| 5/13/2017 | Pending sale | $185,000$122/sqft |
Source: Fonville Morisey/Croasdaile Sales Office #2127453 Report a problem | ||
| 5/11/2017 | Listed for sale | $185,000+25.9%$122/sqft |
Source: Fonville Morisey/Croasdaile Sales Office #2127453 Report a problem | ||
| 3/2/2000 | Sold | $147,000$97/sqft |
Source: Public Record Report a problem | ||
Public tax history
| Year | Property taxes | Tax assessment |
|---|---|---|
| 2025 | $3,357 +24.8% | $338,604 +75.6% |
| 2024 | $2,690 +6.5% | $192,864 |
| 2023 | $2,526 +2.3% | $192,864 |
| 2022 | $2,468 +0.5% | $192,864 |
| 2021 | $2,457 +2.4% | $192,864 |
| 2020 | $2,399 | $192,864 |
| 2019 | $2,399 | $192,864 +10.2% |
| 2018 | $2,399 +1.8% | $174,956 |
| 2017 | $2,356 +3.5% | $174,956 |
| 2016 | $2,276 | $174,956 +1.2% |
| 2015 | $2,276 -4.8% | $172,809 |
| 2014 | $2,392 | $172,809 |
| 2013 | -- | $172,809 |
| 2012 | -- | $172,809 |
| 2011 | $2,252 +0.4% | $172,809 |
| 2010 | $2,243 +4% | $172,809 |
| 2009 | $2,157 | $172,809 |
| 2008 | $2,157 +0.6% | $172,809 +13.8% |
| 2007 | $2,145 +1.4% | $151,894 |
| 2006 | $2,114 | $151,894 |
| 2005 | $2,114 +1.4% | $151,894 |
| 2004 | $2,086 | $151,894 |
Find assessor info on the county website
Neighborhood: Grove Park
Nearby homes
- $383,3003 bd2 ba1.5k sqft415 Bellmeade Bay Dr, Durham, NC 27703Off Market
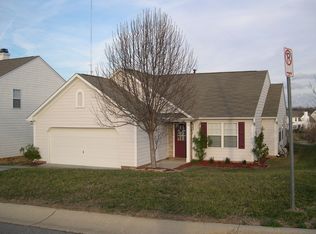
- $371,7003 bd2 ba1.4k sqft409 Bellmeade Bay Dr, Durham, NC 27703Off Market
- $400,0004 bd2 ba1.7k sqft501 Bellmeade Bay Dr, Durham, NC 27703Sold
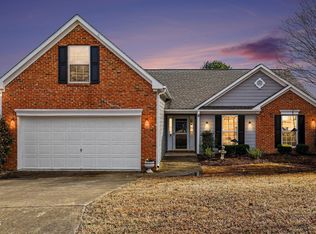
- $386,8004 bd2 ba1.7k sqft405 Bellmeade Bay Dr, Durham, NC 27703Off Market

- $400,4003 bd3 ba1.7k sqft503 Bellmeade Bay Dr, Durham, NC 27703Off Market
- $384,9004 bd2 ba1.8k sqft502 Crossview Ln, Durham, NC 27703Off Market
- $387,6003 bd2 ba1.4k sqft403 Bellmeade Bay Dr, Durham, NC 27703Off Market
- $2,1854 bd2 ba1.8k sqft505 Bellmeade Bay Dr, Durham, NC 27703For Rent
Nearby schools
GreatSchools rating
- 7/10Oak Grove ElementaryGrades: PK-5Distance: 0.3 mi
- 5/10Neal MiddleGrades: 6-8Distance: 2.1 mi
- 2/10Southern School of Energy and SustainabilityGrades: 9-12Distance: 1.8 mi
Schools provided by the listing agent
- Elementary: Durham - Oakgrove
- Middle: Durham - Neal
- High: Durham - Southern
Source: Doorify MLS. This data may not be complete. We recommend contacting the local school district to confirm school assignments for this home.
Get a cash offer in 3 minutes
Find out how much your home could sell for in as little as 3 minutes with a no-obligation cash offer.
Estimated market value
$401,600
Get a cash offer in 3 minutes
Find out how much your home could sell for in as little as 3 minutes with a no-obligation cash offer.
Estimated market value
$401,600
- North Carolina
- Durham County
- Durham
- 27703
- Grove Park
- 411 Bellmeade Bay Dr
Nearby cities
Nearby neighborhoods
Nearby zip codes
Other Durham Topics
