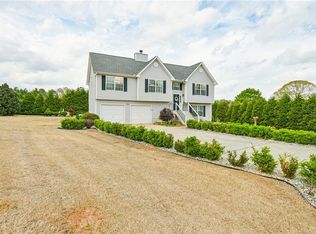
**411 Blackbird Way, Hampton, GA, US** Experience refined living at 411 Blackbird Way, Hampton, GA, US, a meticulously maintained residential property built in 2005. This inviting home, spanning 3248 square feet, offers a seamless blend of comfort and sophisticated design, ready for immediate occupancy. The heart of this residence is its open-plan kitchen, featuring a functional peninsula that facilitates both meal preparation and social interaction. This space flows effortlessly into the living room, creating an expansive environment ideal for entertaining or daily living. Further enhancing the property's appeal is an integrated garage, providing convenient and secure vehicle storage. To truly appreciate the thoughtful design and superior condition of this property, we invite you to schedule a private viewing.
Pending
$309,000
411 Blackbird Way, Hampton, GA 30228
5beds
2,628sqft
Single Family Residence
Built in 2005
3,920 Square Feet Lot
$307,400 Zestimate®
$118/sqft
$-- HOA
What's special
Integrated garageFunctional peninsulaOpen-plan kitchen
- 43 days
- 125
- 2
Zillow last checked:
Listing updated:
Listed by:
Curtis Swilley curt@rockriverrealty.com,
Rock River Realty LLC
Source: GAMLS,MLS#: 10810033
Facts & features
Interior
Bedrooms & bathrooms
- Bedrooms: 5
- Bathrooms: 3
- Full bathrooms: 3
- Main level bathrooms: 1
- Main level bedrooms: 1
Rooms
- Room types: Family Room
Heating
- Central
Cooling
- Central Air
Appliances
- Included: Dishwasher, Refrigerator
- Laundry: In Hall
Features
- Double Vanity
- Flooring: Carpet
- Basement: None
- Number of fireplaces: 1
- Common walls with other units/homes: No Common Walls
Interior area
- Total structure area: 2,628
- Total interior livable area: 2,628 sqft
- Finished area above ground: 2,628
- Finished area below ground: 0
Property
Parking
- Total spaces: 2
- Parking features: Garage
- Has garage: Yes
Features
- Levels: Two
- Stories: 2
Lot
- Size: 3,920 Square Feet
- Features: Level
Details
- Parcel number: 018A01005000
Construction
Type & style
- Home type: SingleFamily
- Architectural style: Traditional
- Property subtype: Single Family Residence
Materials
- Concrete
- Foundation: Slab
- Roof: Composition
Condition
- Updated/Remodeled
- New construction: No
- Year built: 2005
Utilities & green energy
- Sewer: Septic Tank
- Water: Public
- Utilities for property: Electricity Available, Natural Gas Available, Water Available
Community & HOA
Community
- Features: None
- Subdivision: QUAIL RIDGE
HOA
- Has HOA: No
- Services included: None
Location
- Region: Hampton
Financial & listing details
- Price per square foot: $118/sqft
- Tax assessed value: $330,000
- Annual tax amount: $5,278
- Date on market: 7/21/2026
- Cumulative days on market: 43 days
- Listing agreement: Exclusive Right To Sell
- Electric utility on property: Yes
Estimated market value
$307,400
$292,000 - $323,000
$2,521/mo
Price history
| Date | Event | Price |
|---|---|---|
| 7/31/2026 | Pending sale | $309,000$118/sqft |
Source: | ||
| 7/21/2026 | Listed for sale | $309,000+49.3%$118/sqft |
Source: | ||
| 10/1/2022 | Listing removed | -- |
Source: Zillow Rental Network Premium Report a problem | ||
| 9/28/2022 | Listed for rent | $2,130+10.4%$1/sqft |
Source: Zillow Rental Network Premium Report a problem | ||
| 7/9/2020 | Listing removed | $1,930$1/sqft |
Source: Sylvan Homes Report a problem | ||
| 6/30/2020 | Listed for rent | $1,930+10.3%$1/sqft |
Source: Sylvan Homes Report a problem | ||
| 10/4/2019 | Sold | $207,000+33.5%$79/sqft |
Source: Public Record Report a problem | ||
| 5/25/2019 | Listing removed | $1,750$1/sqft |
Source: WRI Property Management LLC #8540640 Report a problem | ||
| 3/7/2019 | Listed for rent | $1,750$1/sqft |
Source: WRI Property Management Report a problem | ||
| 12/4/2018 | Sold | $155,000-9%$59/sqft |
Source: Public Record Report a problem | ||
| 5/23/2005 | Sold | $170,400$65/sqft |
Source: Public Record Report a problem | ||
Public tax history
| Year | Property taxes | Tax assessment |
|---|---|---|
| 2025 | $5,278 -3.1% | $132,000 -2.7% |
| 2024 | $5,447 +1.3% | $135,600 -2.2% |
| 2023 | $5,378 +30.5% | $138,640 +30.9% |
| 2022 | $4,121 +20.8% | $105,880 +21.1% |
| 2021 | $3,412 +10.6% | $87,400 +10.8% |
| 2020 | $3,085 +26.6% | $78,880 +27.2% |
| 2019 | $2,438 +16.7% | $62,000 +3.4% |
| 2018 | $2,088 -0.1% | $59,960 +4.1% |
| 2016 | $2,090 +4.6% | $57,600 -1.1% |
| 2015 | $1,998 -3.7% | $58,240 +12.3% |
| 2014 | $2,074 | $51,840 |
| 2013 | -- | -- |
| 2012 | -- | -- |
| 2011 | -- | -- |
| 2010 | -- | -- |
| 2009 | -- | -- |
| 2008 | $2,211 +0.1% | -- |
| 2007 | $2,209 +255.9% | $71,800 |
| 2005 | $621 | $71,800 +327.4% |
| 2004 | $621 | $16,800 |
Find assessor info on the county website
Monthly payment
Est. payment
Payment breakdown
Explore the cost of this home by adjusting the details. Changes won't be saved.Climate risks
Neighborhood: 30228
Nearby schools
Schools provided by the listing agent
- Elementary: Mount Carmel
- Middle: Dutchtown
- High: Dutchtown
Source: GAMLS. This data may not be complete. We recommend contacting the local school district to confirm school assignments for this home.


