Skip main navigation
Off market
Street View
  • $1,342,500

    411 Blue Heron Point, Suffolk, VA 23435

    5beds
    6,056sqft
    SingleFamily
    Built in 2002
    0.94 Acres Lot
    $1,342,500 Zestimate®
    $222/sqft
    $5,208 Estimated rent

    Home value

    $1,342,500

    $1.22M - $1.48M

    $5,208/mo

    Zestimate® history
    Loading
    Loading...

    Owner options

    List your home for rent

    $5,208/mo

    Rent Zestimate®

    Find your next renter with Zillow Rental Manager. Plus, with online applications, you can quickly screen prospective tenants – for free.

    Learn more

    $5,208/mo

    Rent Zestimate®

    Refinance and save

    $6,750/mo

    Est. payment

    Refinancing to a lower rate could help reduce your monthly payments and save thousands over the life of the loan.

    See today's rates

    $6,750/mo

    Est. payment

    Explore your selling options

    Work with a Zillow partner agent

    Leverage their expertise and Zillow's premium Showcase listings to get your home seen by more buyers.

    Get started

    List with your own agent

    Get your home in front of millions of buyers by listing it on Zillow.

    Learn how to do it

    Sell it yourself

    Take full control of how buyers see your home on Zillow by listing For Sale by Owner (FSBO).

    List your home

    What's special

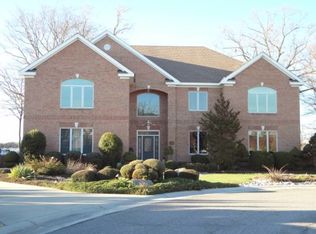
    Over 6,000 SQFT of elegance in this open floor plan with an extra large kitchen & breakfast area overlooking the Nansemond River. The kitchen is designed with large walk in pantry, Sub-Zero fridge, 2 Bosch dishwashers, a new Bosch cooktop, and built-in oven and microwave. Marble floors throughout the foyer, formal living room, and dining room. Beautiful views of the water from almost every room. The home is powered with a smart home system for intercom, surround sound music, security and internet. Downstairs has a room set up for media. DIn-law suite with a large full bath and a private laundry closet. Upstairs master has a full office off of the bedroom, large walk-in closets and remodeled master bathroom. Home is equipped with 3 zones of Geo-Thermal heating/AC and a tankless water heater. Attached garage with storage room with a backup generator switch. Situated on almost an acre of land in a cul da sac, with a pier, and private boat lift. Large decks encompass the back of the home.

    This property is off market, which means it's not currently listed for sale or rent on Zillow. This may be different from what's available on other websites or public sources.

    Facts & features

    Interior

    Bedrooms & bathrooms
    • Bedrooms: 5
    • Bathrooms: 6
    • Full bathrooms: 4
    • 1/2 bathrooms: 2
    Heating
    • Heat pump, Gas
    Cooling
    • Geothermal
    Appliances
    • Included: Dishwasher, Garbage disposal, Microwave, Range / Oven, Refrigerator
    Features
    • Scuttle Access, Walk-In Attic, Walk-In Closet, Pull Down Attic Stairs, Master BR FP, Fireplace Gas-natural
    • Flooring: Carpet
    • Has fireplace: Yes
    Interior area
    • Total interior livable area: 6,056 sqft

    Property

    Parking
    • Parking features: Garage - Attached
    Features
    • Exterior features: Brick
    • Has view: Yes
    • View description: Water
    • Has water view: Yes
    • Water view: Water
    Lot
    • Size: 0.94 Acres
    Details
    • Parcel number: 11H15

    Construction

    Type & style
    • Home type: SingleFamily
    Materials
    • Foundation: Crawl/Raised
    • Roof: Asphalt
    Condition
    • Year built: 2002

    Community & neighborhood

    Location
    • Region: Suffolk

    Other

    Other facts
    • Appliances: Dishwasher, Disposal, Dryer Hookup, Microwave, Washer Hookup, Refrigerator, Gas Range
    • Cooling: Two Zone, 16+ SEER A/C, Geo Thermal
    • Disclosure: Prop Owners Assoc, Disclosure Statement
    • Equipment: Cable Hookup, Ceiling Fan, Gar Door Opener, Jetted Tub, Security Sys, Attic Fan, Intercom, Generator Hookup, Backup Generator
    • Exterior Features: Deck, Inground Sprinkler, Cul-De-Sac, Irrigation Control
    • Fence YN: 0
    • Flooring Type: Carpet, Ceramic, Bamboo, Marble
    • Foundation Type: Crawl
    • Heating: Two Zone, Programmable Thermostat, Geo Thermal
    • Interior Features: Scuttle Access, Walk-In Attic, Walk-In Closet, Pull Down Attic Stairs, Master BR FP, Fireplace Gas-natural
    • Ownership Type: Simple
    • Parking: Driveway Spc, Garage Att 2 Car
    • Pool: No Pool
    • Property Type: Residential
    • Rooms Other: Attic, Breakfast Area, Foyer, Pantry, Rec Room, Balcony, Office/Study, Utility Room, Sun Room, In-Law Suite, 1st Floor Master BR
    • Sewer Type: City/County
    • Water Heater Type: Gas
    • Water Type: City/County
    • List Type: Standard Agency ER
    • New Construction YN: 0
    • Waterfront YN: 1
    • Exterior Siding: Brick
    • Roof: Asphalt Shingle
    • Style: Transitional
    • View Description: Water, Wooded
    • Waterfront Description: Deep Water Access, River, Dock, Tidal, Boat Lift
    • Accessibility: Main Floor Laundry, Casement/Crank Windows, Hallways 42 IN plus
    • Subdivision Number: 190
    • Association Fee Frequency: Monthly
    • City: Suffolk
    • State Or Province: Virginia
    • Ownership type: Simple

    Price history

    DateEventPrice
    1/9/2023Listing removed$1,549,000$256/sqft
    Source: REIN Inc. #10449438 Report a problem
    7/25/2022Listed for sale$1,549,000+31.8%$256/sqft
    Source: REIN Inc. #10449438 Report a problem
    7/1/2020Listing removed$1,175,000$194/sqft
    Source: BHHS Towne Realty #10253638 Report a problem
    4/28/2020Price change$1,175,000-2.1%$194/sqft
    Source: BHHS Towne Realty #10253638 Report a problem
    6/28/2019Price change$1,200,000-11.1%$198/sqft
    Source: BHHS Towne Realty #10253638 Report a problem
    4/19/2019Listed for sale$1,350,000-6.8%$223/sqft
    Source: BHHS Towne Realty #10253638 Report a problem
    1/24/2018Listing removed$3,950$1/sqft
    Source: Kline Realty Co. #10127435 Report a problem
    5/18/2017Listed for rent$3,950+6.8%$1/sqft
    Source: Kline Realty Co. #10127435 Report a problem
    8/12/2014Listing removed$3,700$1/sqft
    Source: Kline Realty Co. #1111796 Report a problem
    7/10/2014Listed for rent$3,700-0.8%$1/sqft
    Source: Kline Realty Co. #1111796 Report a problem
    9/8/2012Listing removed$1,449,000$239/sqft
    Source: Exit Realty Central #1220300 Report a problem
    5/25/2012Listed for sale$1,449,000-3.1%$239/sqft
    Source: Exit Realty Central #1220300 Report a problem
    5/25/2012Listing removed$3,730$1/sqft
    Source: Kline Realty Co #1111796 Report a problem
    4/12/2012Price change$3,730+0.8%$1/sqft
    Source: Kline Realty Co #1111796 Report a problem
    4/7/2012Listed for rent$3,700+5.7%$1/sqft
    Source: Kline Realty Co #1111796 Report a problem
    6/11/2011Listing removed$3,500$1/sqft
    Source: Kline Realty Co #1111796 Report a problem
    6/3/2011Listing removed$1,495,000$247/sqft
    Source: Exit Realty Central #1108701 Report a problem
    6/3/2011Listed for rent$3,500$1/sqft
    Source: Kline Realty Co #1111796 Report a problem
    3/3/2011Price change$1,495,000-6.3%$247/sqft
    Source: Keller Williams Realty Elite REALTORS #1108701 Report a problem
    9/2/2010Listed for sale$1,595,000+680.9%$263/sqft
    Source: Keller Williams Realty #411blueheronpointe Report a problem
    8/24/1998Sold$204,250$34/sqft
    Source: Agent Provided Report a problem

    Public tax history

    YearProperty taxesTax assessment
    2025$13,651 +3.3%$1,275,800 +3.3%
    2024$13,218 +0.8%$1,235,300 +2.6%
    2023$13,119 +13.7%$1,203,600 +13.7%
    2022$11,535 +1.7%$1,058,300 +3.6%
    2021$11,339 +6.2%$1,021,500 +6.2%
    2020$10,678 +0.1%$962,000 +0.1%
    2019$10,664 $960,700
    2018$10,664 +114.6%$960,700
    2017$4,970 $960,700
    2016$4,970 $960,700 -3.6%
    2015$4,970 $996,500
    2014$4,970 $996,500
    2013-- $996,500 0%
    2012-- $996,600 +0%
    2011-- $996,500
    2010-- $996,500 -11.8%
    2009$10,282 $1,129,900
    2008$10,282 -3.8%$1,129,900 -0.6%
    2007$10,685 +7.5%$1,136,700 +21.2%
    2005$9,939 $937,600 +7.4%
    2004-- $873,400 +0.6%
    2003-- $868,400 -2.9%
    2002-- $894,500 +337.6%
    2001-- $204,400

    Find assessor info on the county website

    Neighborhood: 23435

    Nearby schools

    GreatSchools rating
    Schools provided by the listing agent
    • Elementary: Driver Elementary
    • Middle: John Yeates Middle
    • High: Nansemond River

    Source: The MLS. This data may not be complete. We recommend contacting the local school district to confirm school assignments for this home.

    Get pre-qualified for a loan
    At Zillow Home Loans, we can pre-qualify you in as little as 5 minutes with no impact to your credit score.

    An equal housing lender. NMLS #10287.

    Sell for more on Zillow
    Get a Zillow Showcase℠ listing at no additional cost and you could sell for .
    $1,342,500
    2% more
    +$26,850
    With Zillow Showcase(estimated)
    $1,369,350