This beautiful move-in ready Air Conditioned home is located in the highly desired community of Bridlewood in Olinda Ranch built by Kaufman & Broad. It is adjacent to Olinda Ranch Park and just down the road from a multitude of recreational activities at Carbon Canyon Regional Park. The home features three bedrooms, two and a half bathrooms, plus a very spacious loft. Downstairs you will find a lovely living room with a cozy fireplace, lots of windows that create a light and open feel, a spacious dining area, a guest bathroom and a separate laundry room leads to the two-car garage. The gorgeous kitchen is light & bright, has plenty of cabinets, stone counters & backsplash, and stainless-steel appliances. Upstairs features two secondary bedrooms, the spacious loft, a separate office nook, a full guest bathroom and a large primary suite. You will love the low maintenance backyard with nice block wall fencing, outdoor dining area, and built-in BBQ. Nearby you will find award-winning schools, the Brea Mall and downtown Birch Street. Olinda Ranch, a premier master-planned community, boasts over 660 homes and a 10-acre public park with sports fields, basketball courts, a skating element, picnic area, playground, historical center, meandering pathways, and nature trails, ensuring a vibrant and active lifestyle for all… and this neighborhood has the preferred schools at every level!
Sold for $1,150,000
Listed by: Coldwell Banker-Campbell Rltrs • Scot Campbell • Contact: 714-336-0394
Bought with: Oikos Realty & Invt Properties
$1,150,000
411 Blue Jay Dr, Brea, CA 92823
3beds
1,615sqft
Single Family Residence
Built in 2003
2,889 Square Feet Lot
$1,158,900 Zestimate®
$712/sqft
$4,142 Estimated rent
Home value
$1,158,900
$1.07M - $1.26M
$4,142/mo
Zestimate® history
Owner options
List your home for rent
$4,142/mo
Rent Zestimate®
Find your next renter with Zillow Rental Manager. Plus, with online applications, you can quickly screen prospective tenants – for free.
$4,142/mo
Rent Zestimate®
Refinance and save
$7,280/mo
Est. payment
Refinancing to a lower rate could help reduce your monthly payments and save thousands over the life of the loan.
$7,280/mo
Est. payment
Explore your selling options
Work with a Zillow partner agent
Leverage their expertise and Zillow's premium Showcase listings to get your home seen by more buyers.
Get startedList with your own agent
Get your home in front of millions of buyers by listing it on Zillow.
Learn how to do itSell it yourself
Take full control of how buyers see your home on Zillow by listing For Sale by Owner (FSBO).
List your homeWhat's special
Cozy fireplaceSpacious loftMove-in readyStone counters and backsplashLots of windowsLow maintenance backyardOutdoor dining area
Zillow last checked:
Listing updated:
Listed by:
Scot Campbell DRE #00943759 714-336-0394,
Coldwell Banker-Campbell Rltrs
Bought with:
Kenneth Lee, DRE #01735708
Oikos Realty & Invt Properties
Source: CRMLS,MLS#: OC24187987 Originating MLS: California Regional MLS
Originating MLS: California Regional MLSFacts & features
Interior
Bedrooms & bathrooms
- Bedrooms: 3
- Bathrooms: 3
- Full bathrooms: 2
- 1/2 bathrooms: 1
- Main level bathrooms: 1
Rooms
- Room types: Bedroom, Entry/Foyer, Kitchen, Primary Bathroom, Primary Bedroom, Office, Other, Pantry, Utility Room
Primary bedroom
- Features: Primary Suite
Bedroom
- Features: All Bedrooms Up
Bathroom
- Features: Bathroom Exhaust Fan, Bathtub, Dual Sinks, Granite Counters, Jetted Tub, Remodeled, Tub Shower
Kitchen
- Features: Granite Counters, Kitchen/Family Room Combo, Kitchenette, Remodeled, Updated Kitchen, Walk-In Pantry
Other
- Features: Walk-In Closet(s)
Pantry
- Features: Walk-In Pantry
Heating
- Central, Forced Air
Cooling
- Central Air
Appliances
- Included: Dishwasher, Disposal, Microwave, Self Cleaning Oven
- Laundry: Electric Dryer Hookup, Gas Dryer Hookup, Laundry Room
Features
- Block Walls, Crown Molding, Eat-in Kitchen, Granite Counters, High Ceilings, Open Floorplan, Paneling/Wainscoting, Recessed Lighting, All Bedrooms Up, Primary Suite, Utility Room, Walk-In Pantry, Walk-In Closet(s)
- Flooring: Carpet, Stone
- Doors: Mirrored Closet Door(s), Panel Doors
- Windows: Blinds, Double Pane Windows
- Has fireplace: Yes
- Fireplace features: Family Room
- Common walls with other units/homes: No Common Walls
Interior area
- Total interior livable area: 1,615 sqft
Property
Parking
- Total spaces: 2
- Parking features: Concrete, Direct Access, Driveway Level, Door-Single, Driveway, Garage Faces Front, Garage
- Attached garage spaces: 2
Features
- Levels: Two
- Stories: 2
- Entry location: 1
- Patio & porch: Front Porch, Open, Patio, Stone
- Pool features: None
- Spa features: None
- Fencing: Block
- Has view: Yes
- View description: Hills
Lot
- Size: 2,889 Square Feet
- Features: Back Yard, Front Yard, Sprinklers In Rear, Sprinklers In Front, Sprinklers Timer, Sprinklers On Side, Sprinkler System, Street Level
Details
- Parcel number: 30813309
- Special conditions: Standard
Construction
Type & style
- Home type: SingleFamily
- Architectural style: Craftsman
- Property subtype: Single Family Residence
Materials
- Drywall, Stucco, Copper Plumbing
- Foundation: Slab, Tie Down
- Roof: Tile
Condition
- Updated/Remodeled
- New construction: No
- Year built: 2003
Details
- Builder name: Kaufman & Broad
Utilities & green energy
- Sewer: Public Sewer
- Water: Public
- Utilities for property: Electricity Connected, Natural Gas Connected, Sewer Connected, Underground Utilities, Water Connected
Community & HOA
Community
- Features: Biking, Curbs, Hiking, Storm Drain(s), Street Lights, Sidewalks
- Security: Carbon Monoxide Detector(s), Smoke Detector(s)
- Subdivision: Bridlewood (Brid)
HOA
- Has HOA: Yes
- Amenities included: Picnic Area, Playground, Trail(s)
- HOA fee: $134 monthly
- HOA name: Brea Olinda Master
- HOA phone: 888-354-0135
Location
- Region: Brea
Financial & listing details
- Price per square foot: $712/sqft
- Tax assessed value: $789,195
- Annual tax amount: $9,951
- Date on market: 9/11/2024
- Cumulative days on market: 139 days
- Listing terms: Cash,Cash to New Loan,Submit
- Road surface type: Paved
Price history
| Date | Event | Price |
|---|---|---|
| 2/28/2025 | Sold | $1,150,000-2.1%$712/sqft |
Source:  CRMLS #OC24187987 Report a problem CRMLS #OC24187987 Report a problem | ||
| 2/15/2025 | Pending sale | $1,174,900$727/sqft |
Source: CRMLS #OC24187987 Report a problem | ||
| 1/28/2025 | Contingent | $1,174,900$727/sqft |
Source: CRMLS #OC24187987 Report a problem | ||
| 1/25/2025 | Listed for sale | $1,174,900$727/sqft |
Source: CRMLS #OC24187987 Report a problem | ||
| 1/9/2025 | Contingent | $1,174,900$727/sqft |
Source: CRMLS #OC24187987 Report a problem | ||
| 11/12/2024 | Listed for sale | $1,174,900$727/sqft |
Source: CRMLS #OC24187987 Report a problem | ||
| 11/9/2024 | Contingent | $1,174,900$727/sqft |
Source: CRMLS #OC24187987 Report a problem | ||
| 9/25/2024 | Price change | $1,174,900-2.1%$727/sqft |
Source: CRMLS #OC24187987 Report a problem | ||
| 9/11/2024 | Listed for sale | $1,199,900+76.5%$743/sqft |
Source: CRMLS #OC24187987 Report a problem | ||
| 9/26/2022 | Listing removed | -- |
Source: Zillow Rental Manager Report a problem | ||
| 9/15/2022 | Price change | $3,600-10%$2/sqft |
Source: Zillow Rental Manager Report a problem | ||
| 9/6/2022 | Listed for rent | $4,000$2/sqft |
Source: Zillow Rental Manager Report a problem | ||
| 5/17/2017 | Sold | $680,000-0.7%$421/sqft |
Source: Public Record Report a problem | ||
| 4/15/2017 | Pending sale | $685,000$424/sqft |
Source: Reliance Real Estate Services #PW17047406 Report a problem | ||
| 4/13/2017 | Listed for sale | $685,000$424/sqft |
Source: Reliance Real Estate Services #PW17047406 Report a problem | ||
| 4/5/2017 | Pending sale | $685,000$424/sqft |
Source: Reliance Real Estate Services #PW17047406 Report a problem | ||
| 4/4/2017 | Price change | $685,000-2%$424/sqft |
Source: Reliance Real Estate Services #PW17047406 Report a problem | ||
| 3/8/2017 | Listed for sale | $699,000+73.9%$433/sqft |
Source: Reliance Real Estate Services #PW17047406 Report a problem | ||
| 2/7/2003 | Sold | $402,000$249/sqft |
Source: Public Record Report a problem | ||
Public tax history
| Year | Property taxes | Tax assessment |
|---|---|---|
| 2025 | $9,951 +5.5% | $789,195 +2% |
| 2024 | $9,430 +2.4% | $773,721 +2% |
| 2023 | $9,205 +0.8% | $758,550 +2% |
| 2022 | $9,130 +1.9% | $743,677 +2% |
| 2021 | $8,959 +0.6% | $729,096 +1% |
| 2020 | $8,904 | $721,621 +2% |
| 2019 | $8,904 +2.6% | $707,472 +2% |
| 2018 | $8,679 +31.3% | $693,600 +38.3% |
| 2017 | $6,612 | $501,517 +2% |
| 2016 | $6,612 +1.5% | $491,684 +1.5% |
| 2015 | $6,515 +4.2% | $484,299 +2% |
| 2014 | $6,255 | $474,813 +0.5% |
| 2013 | -- | $472,668 +2% |
| 2012 | -- | $463,400 +2% |
| 2011 | -- | $454,314 +0.8% |
| 2010 | -- | $450,919 -0.2% |
| 2009 | -- | $451,991 +2% |
| 2008 | -- | $443,129 +2% |
| 2007 | -- | $434,441 +2% |
| 2006 | -- | $425,923 +2% |
| 2005 | -- | $417,572 +2% |
| 2004 | -- | $409,385 +129.7% |
| 2003 | -- | $178,259 +191.3% |
| 2002 | -- | $61,200 +2% |
| 2001 | $1,785 | $60,000 |
Find assessor info on the county website
Neighborhood: 92823
Nearby homes
- $1,101,8003 bd2 ba1.9k sqft417 Blue Jay Dr, Brea, CA 92823Off Market
- $887,1003 bd2 ba1k sqft403 Blue Jay Dr, Brea, CA 92823Off Market
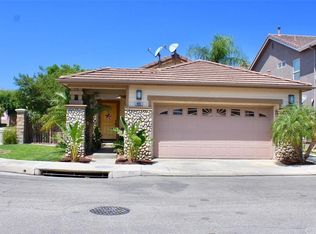
- $1,033,0003 bd2 ba1.3k sqft412 Redtail Dr, Brea, CA 92823Off Market
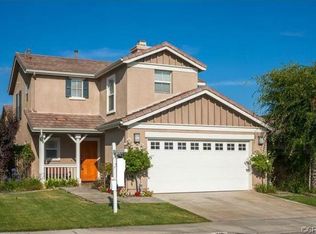
- $866,9003 bd2 ba1k sqft404 Redtail Dr, Brea, CA 92823Off Market
- $1,058,7004 bd2 ba2.1k sqft423 Blue Jay Dr, Brea, CA 92823Off Market
- $1,098,2003 bd3 ba1.5k sqft418 Redtail Dr, Brea, CA 92823Off Market
- $999,4003 bd3 ba1.3k sqft424 Redtail Dr, Brea, CA 92823Off Market
- $1,168,0003 bd3 ba1.6k sqft431 Blue Jay Dr, Brea, CA 92823For Sale
Nearby schools
GreatSchools rating
- 10/10Olinda Elementary SchoolGrades: K-6Distance: 0.7 mi
- 8/10Brea Junior High SchoolGrades: 7-8Distance: 2.9 mi
- 9/10Brea-Olinda High SchoolGrades: 9-12Distance: 1.7 mi
Schools provided by the listing agent
- Elementary: Olinda
- Middle: Brea
- High: Brea Olinda
Source: CRMLS. This data may not be complete. We recommend contacting the local school district to confirm school assignments for this home.
Get a cash offer in 3 minutes
Find out how much your home could sell for in as little as 3 minutes with a no-obligation cash offer.
Estimated market value
$1,158,900
Get a cash offer in 3 minutes
Find out how much your home could sell for in as little as 3 minutes with a no-obligation cash offer.
Estimated market value
$1,158,900
- California
- Orange County
- Brea
- 92823
- 411 Blue Jay Dr
Nearby cities
Nearby zip codes
Other Brea Topics
