Skip main navigation
Closed
  • $659,900

    411 Blue Ridge Ct Lot 41, Clarksville, TN 37043

    5beds
    2,967sqft
    Single Family Residence, Residential
    Built in 2024
    0.25 Acres Lot
    $669,400 Zestimate®
    $222/sqft
    $2,985 Estimated rent

    Home value

    $669,400

    $636,000 - $710,000

    $2,985/mo

    Zestimate® history
    Loading
    Loading...

    Owner options

    List your home for rent

    $2,985/mo

    Rent Zestimate®

    Find your next renter with Zillow Rental Manager. Plus, with online applications, you can quickly screen prospective tenants – for free.

    Learn more

    $2,985/mo

    Rent Zestimate®

    Refinance and save

    $3,999/mo

    Est. payment

    Refinancing to a lower rate could help reduce your monthly payments and save thousands over the life of the loan.

    See today's rates

    $3,999/mo

    Est. payment

    Explore your selling options

    Work with a Zillow partner agent

    Leverage their expertise and Zillow's premium Showcase listings to get your home seen by more buyers.

    Get started

    List with your own agent

    Get your home in front of millions of buyers by listing it on Zillow.

    Learn how to do it

    Sell it yourself

    Take full control of how buyers see your home on Zillow by listing For Sale by Owner (FSBO).

    List your home

    What's special

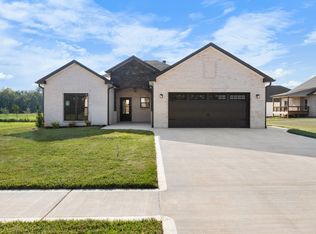
    2 SUITES! TREE-LINED LOT! CUL-DE-SAC! This is a must-see! The Harmony Plan by Homefront Builders offers a beautifully designed home with a private, tree-lined backyard. The main floor features a spacious primary suite with a tile shower, soaking tub, large double vanity, and walk-in closet. The open-concept living room boasts windows all around, flooding the space with natural light and offering peaceful backyard views. The gourmet kitchen includes a large island, wall oven, stovetop, hood vent, and double pantry cabinets. A half bath and private study completes the main level. Study can serve as a 5th Bedroom. Upstairs, you'll find 3 Bedrooms, including a second suite with a private bath, a bonus room, and large closets throughout. Tall ceilings add to the open feel of this stunning home. Don’t miss this opportunity to live in a peaceful cul-de-sac setting!

    Zillow last checked:

    Listing updated:

    Listing Provided by:

    Kenneth Wotring 931-551-6419,

    Byers & Harvey Inc.

    Bought with:

    Colleen Marquez, 359904

    Byers & Harvey Inc.

    Source: RealTracs MLS as distributed by MLS GRID,MLS#: 2821431MLS Logo

    Facts & features

    Interior

    Bedrooms & bathrooms
    • Bedrooms: 5
    • Bathrooms: 4
    • Full bathrooms: 3
    • 1/2 bathrooms: 1
    • Main level bedrooms: 2
    Bedroom 1
    • Features: Walk-In Closet(s)
    • Level: Walk-In Closet(s)
    • Area: 224 Square Feet
    • Dimensions: 14x16
    Bedroom 2
    • Features: Bath
    • Level: Bath
    • Area: 168 Square Feet
    • Dimensions: 14x12
    Bedroom 3
    • Features: Extra Large Closet
    • Level: Extra Large Closet
    • Area: 144 Square Feet
    • Dimensions: 12x12
    Bedroom 4
    • Features: Extra Large Closet
    • Level: Extra Large Closet
    • Area: 182 Square Feet
    • Dimensions: 14x13
    Primary bathroom
    • Features: Double Vanity
    • Level: Double Vanity
    Dining room
    • Area: 130 Square Feet
    • Dimensions: 13x10
    Kitchen
    • Area: 169 Square Feet
    • Dimensions: 13x13
    Living room
    • Area: 272 Square Feet
    • Dimensions: 16x17
    Other
    • Features: Office
    • Level: Office
    • Area: 120 Square Feet
    • Dimensions: 10x12
    Recreation room
    • Features: Second Floor
    • Level: Second Floor
    • Area: 221 Square Feet
    • Dimensions: 13x17
    Heating
    • Central, Electric
    Cooling
    • Ceiling Fan(s), Central Air, Electric
    Appliances
    • Included: Dishwasher, Disposal, Built-In Electric Oven, Cooktop
    • Laundry: Electric Dryer Hookup, Washer Hookup
    Features
    • Kitchen Island
    • Flooring: Wood, Tile
    • Basement: None
    • Number of fireplaces: 1
    • Fireplace features: Living Room
    Interior area
    • Total structure area: 2,967
    • Total interior livable area: 2,967 sqft
    • Finished area above ground: 2,967

    Property

    Parking
    • Total spaces: 2
    • Parking features: Garage Faces Front
    • Attached garage spaces: 2
    Features
    • Levels: Two
    • Stories: 2
    • Patio & porch: Patio, Covered
    Lot
    • Size: 0.25 Acres
    • Features: Cul-De-Sac
    • Topography: Cul-De-Sac
    Details
    • Parcel number: 063064N D 02800 00011064N
    • Special conditions: Standard

    Construction

    Type & style
    • Home type: SingleFamily
    • Property subtype: Single Family Residence, Residential
    Materials
    • Brick
    Condition
    • New construction: Yes
    • Year built: 2024

    Utilities & green energy

    • Sewer: Public Sewer
    • Water: Public
    • Utilities for property: Electricity Available, Water Available

    Community & neighborhood

    Location
    • Region: Clarksville
    • Subdivision: Longview Ridge

    HOA & financial

    HOA
    • Has HOA: Yes
    • HOA fee: $150 annually

    Other

    Other facts
    • Available date: 12/22/2024

    Price history

    DateEventPrice
    6/25/2025Sold$659,900$222/sqft
    Source: RealTracs MLS as distributed by MLS GRID #2821431 Report a problem
    5/9/2025Contingent$659,900$222/sqft
    Source: RealTracs MLS as distributed by MLS GRID #2821431 Report a problem
    4/23/2025Listed for sale$659,900$222/sqft
    Source: RealTracs MLS as distributed by MLS GRID #2821431 Report a problem
    4/23/2025Listing removed$659,900$222/sqft
    Source: RealTracs MLS as distributed by MLS GRID #2751167 Report a problem
    3/28/2025Price change$659,900-3.7%$222/sqft
    Source: RealTracs MLS as distributed by MLS GRID #2751167 Report a problem
    10/23/2024Listed for sale$684,900$231/sqft
    Source: RealTracs MLS as distributed by MLS GRID #2751167 Report a problem

    Public tax history

    Tax history is unavailable.

    Neighborhood: 37043

    Nearby schools

    GreatSchools rating
    Schools provided by the listing agent
    • Elementary: Barksdale Elementary
    • Middle: Rossview Middle
    • High: Rossview High

    Source: RealTracs MLS as distributed by MLS GRID. This data may not be complete. We recommend contacting the local school district to confirm school assignments for this home.

    Get a cash offer in 3 minutes
    Find out how much your home could sell for in as little as 3 minutes with a no-obligation cash offer.
    Estimated market value
    $669,400
    Get a cash offer in 3 minutes
    Find out how much your home could sell for in as little as 3 minutes with a no-obligation cash offer.
    Estimated market value
    $669,400