This home is a gem - In a fabulous location this home is an end unit with sunlight pouring through! Upgrades include a fenced-in backyard and spacious screened-in porch. Close to 540, shopping & Whole Foods in a highly desired community, Green Hope Crossing. Great schools! This immaculate townhouse is move in ready! Much desired split floor plan with bedrooms on the main and second floors allowing for flexibility with homeowner and guest living. Office has an exterior door to the fenced back yard! Perfect for working remote with pets. Kitchen & living area are spacious and provide an open, airy floor plan for hosting friends and family. The kitchen includes a pantry, granite countertops, stainless KitchenAid appliances and clean, contemporary cabinet designs. Owners bedroom on second floor has a tray ceiling, a large sitting area and includes a walk-in closet and large bathroom with dual vanities and a water closet. The outdoor space is incredible and includes a fenced yard (one of the only ones) backing to wooded area and screened-in porch on the main floor. Recent high end LVP flooring~ no carpet! Recent Paint. Drop zone with custom hall tree conveys, Modern TV shelf conveys, all mirrors convey, window treatments including the designer shades on the screen porch convey! And... you will just love the community~ gorgeous pool, playground and clubhouse.
Sold for $545,000
$545,000
411 Boscawen Ln, Cary, NC 27519
3beds
2,236sqft
Townhouse, Residential
Built in 2015
-- sqft lot
$522,700 Zestimate®
$244/sqft
$2,271 Estimated rent
Home value
$522,700
$497,000 - $549,000
$2,271/mo
Zestimate® history
Owner options
List your home for rent
$2,271/mo
Rent Zestimate®
Find your next renter with Zillow Rental Manager. Plus, with online applications, you can quickly screen prospective tenants – for free.
$2,271/mo
Rent Zestimate®
Refinance and save
$3,455/mo
Est. payment
Refinancing to a lower rate could help reduce your monthly payments and save thousands over the life of the loan.
$3,455/mo
Est. payment
Explore your selling options
Work with a Zillow partner agent
Leverage their expertise and Zillow's premium Showcase listings to get your home seen by more buyers.
Get startedList with your own agent
Get your home in front of millions of buyers by listing it on Zillow.
Learn how to do itSell it yourself
Take full control of how buyers see your home on Zillow by listing For Sale by Owner (FSBO).
List your homeWhat's special
Tray ceilingStainless kitchenaid appliancesBacking to wooded areaRecent paintSpacious screened-in porchEnd unitSplit floor plan
Zillow last checked:
Listing updated:
Listed by:
Traci Tharrington 919-621-6621,
Northside Realty Inc.
Bought with:
Kuttan Abu, 297189
Real Triangle Properties LLC
Source: Doorify MLS,MLS#: 10058626
Facts & features
Interior
Bedrooms & bathrooms
- Bedrooms: 3
- Bathrooms: 3
- Full bathrooms: 2
- 1/2 bathrooms: 1
Heating
- Fireplace(s), Floor Furnace, Natural Gas
Cooling
- Ceiling Fan(s), Central Air, Electric
Appliances
- Included: Dishwasher, Disposal, Double Oven, ENERGY STAR Qualified Dishwasher, Exhaust Fan, Gas Cooktop, Microwave, Oven, Plumbed For Ice Maker, Self Cleaning Oven, Stainless Steel Appliance(s)
- Laundry: Laundry Room, Upper Level
Features
- Bidet, Ceiling Fan(s), Crown Molding, Double Vanity, Eat-in Kitchen, Granite Counters, High Ceilings, Kitchen/Dining Room Combination, Open Floorplan, Pantry, Smooth Ceilings, Tray Ceiling(s), Walk-In Closet(s), Walk-In Shower
- Flooring: Ceramic Tile, Vinyl
- Windows: Blinds, Drapes, Window Treatments
- Number of fireplaces: 1
- Common walls with other units/homes: 1 Common Wall
Interior area
- Total structure area: 2,236
- Total interior livable area: 2,236 sqft
- Finished area above ground: 2,236
- Finished area below ground: 0
Property
Parking
- Parking features: Garage, Garage Door Opener
- Attached garage spaces: 2
Features
- Levels: Bi-Level
- Stories: 2
- Patio & porch: Covered, Deck, Enclosed, Rear Porch, Screened
- Exterior features: Fenced Yard, Private Yard, Rain Gutters
- Pool features: Community, Outdoor Pool
- Fencing: Back Yard, Full, Vinyl
- Has view: Yes
Lot
- Features: Back Yard, Landscaped, Level
Details
- Parcel number: 0734278477
- Special conditions: Standard
Construction
Type & style
- Home type: Townhouse
- Architectural style: Transitional
- Property subtype: Townhouse, Residential
- Attached to another structure: Yes
Materials
- Fiber Cement, Frame, Stone
- Foundation: Slab
- Roof: Shingle
Condition
- New construction: No
- Year built: 2015
Utilities & green energy
- Sewer: Public Sewer
- Water: Public
- Utilities for property: Cable Available, Electricity Available, Electricity Connected, Natural Gas Available, Natural Gas Connected, Phone Available, Sewer Available, Water Available
Community & HOA
Community
- Features: Clubhouse, Park, Pool
- Subdivision: Green Hope Crossing
HOA
- Has HOA: Yes
- Amenities included: Clubhouse, Landscaping, Maintenance Grounds, Pool, Trail(s)
- Services included: Maintenance Grounds, Pest Control, Road Maintenance, Storm Water Maintenance
- HOA fee: $161 monthly
Location
- Region: Cary
Financial & listing details
- Price per square foot: $244/sqft
- Tax assessed value: $512,029
- Annual tax amount: $4,313
- Date on market: 10/17/2024
Price history
| Date | Event | Price |
|---|---|---|
| 11/22/2024 | Sold | $545,000+1%$244/sqft |
Source:  Doorify MLS #10058626 Report a problem Doorify MLS #10058626 Report a problem | ||
| 10/21/2024 | Pending sale | $539,500$241/sqft |
Source: Doorify MLS #10058626 Report a problem | ||
| 10/17/2024 | Listed for sale | $539,500+51.1%$241/sqft |
Source: Doorify MLS #10058626 Report a problem | ||
| 6/21/2019 | Sold | $357,000-0.8%$160/sqft |
Source: Doorify MLS #2236089 Report a problem | ||
| 3/15/2019 | Pending sale | $359,900$161/sqft |
Source: Fonville Morisey/Lochmere Sales Office #2236089 Report a problem | ||
| 2/8/2019 | Listed for sale | $359,900-1.3%$161/sqft |
Source: Fonville Morisey/Lochmere Sales Office #2236089 Report a problem | ||
| 1/8/2019 | Listing removed | $364,500$163/sqft |
Source: Fonville Morisey/Lochmere Sales Office #2210659 Report a problem | ||
| 12/18/2018 | Price change | $364,500-0.1%$163/sqft |
Source: Fonville Morisey/Lochmere Sales Office #2210659 Report a problem | ||
| 10/30/2018 | Price change | $365,000-2.4%$163/sqft |
Source: Fonville Morisey/Lochmere Sales Office #2210659 Report a problem | ||
| 10/18/2018 | Price change | $373,900-0.3%$167/sqft |
Source: Fonville Morisey/Lochmere Sales Office #2210659 Report a problem | ||
| 10/1/2018 | Price change | $374,900-1.1%$168/sqft |
Source: Fonville Morisey/Lochmere Sales Office #2210659 Report a problem | ||
| 9/7/2018 | Price change | $378,900-0.3%$169/sqft |
Source: Fonville Morisey/Lochmere Sales Office #2210659 Report a problem | ||
| 8/28/2018 | Price change | $380,000-2.4%$170/sqft |
Source: Fonville Morisey/Lochmere Sales Office #2210659 Report a problem | ||
| 8/22/2018 | Listed for sale | $389,500+20.9%$174/sqft |
Source: Fonville Morisey/Lochmere Sales Office #2210659 Report a problem | ||
| 3/30/2015 | Sold | $322,158$144/sqft |
Source: Doorify MLS #1993332 Report a problem | ||
Public tax history
| Year | Property taxes | Tax assessment |
|---|---|---|
| 2025 | $4,409 +2.2% | $512,029 |
| 2024 | $4,313 +19.4% | $512,029 +42.8% |
| 2023 | $3,613 +3.9% | $358,583 |
| 2022 | $3,479 +2.1% | $358,583 |
| 2021 | $3,409 -0.5% | $358,583 |
| 2020 | $3,427 +6.5% | $358,583 +20.1% |
| 2019 | $3,216 | $298,540 |
| 2018 | $3,216 +10.9% | $298,540 |
| 2017 | $2,901 +1.5% | $298,540 +12.6% |
| 2016 | $2,858 +531% | $265,181 +476.5% |
| 2015 | $453 | $46,000 |
Find assessor info on the county website
Neighborhood: 27519
Nearby homes
- $432,9003 bd3 ba1.7k sqft413 Boscawen Ln, Cary, NC 27519Off Market

- $409,3003 bd3 ba1.7k sqft413 Boscawen Ln N, Cary, NC 27519Off Market
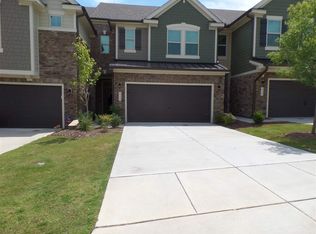
- $487,9003 bd3 ba2.1k sqft407 Boscawen Ln, Cary, NC 27519Off Market
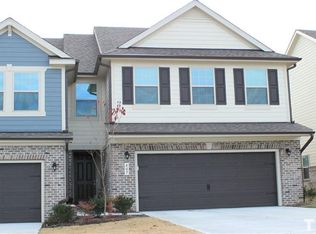
- $478,9003 bd3 ba2k sqft415 Boscawen Ln, Cary, NC 27519Off Market

- $491,3003 bd3 ba2.2k sqft405 Boscawen Ln, Cary, NC 27519Off Market
- $502,1003 bd3 ba2.2k sqft417 Boscawen Ln, Cary, NC 27519Off Market
- $522,8004 bd3 ba2.7k sqft403 Boscawen Ln #1, Cary, NC 27519Off Market
- $594,4004 bd4 ba2.8k sqft403 Boscawen Ln, Cary, NC 27519Off Market
Nearby schools
GreatSchools rating
- 8/10Highcroft ElementaryGrades: PK-5Distance: 0.4 mi
- 10/10Mills Park Middle SchoolGrades: 6-8Distance: 0.7 mi
- 10/10Green Level High SchoolGrades: 9-12Distance: 2.2 mi
Schools provided by the listing agent
- Elementary: Wake - HighCroft
- Middle: Wake - Mills Park
- High: Wake - Green Level
Source: Doorify MLS. This data may not be complete. We recommend contacting the local school district to confirm school assignments for this home.
Get a cash offer in 3 minutes
Find out how much your home could sell for in as little as 3 minutes with a no-obligation cash offer.
Estimated market value
$522,700
Get a cash offer in 3 minutes
Find out how much your home could sell for in as little as 3 minutes with a no-obligation cash offer.
Estimated market value
$522,700
- North Carolina
- Wake County
- Cary
- 27519
- 411 Boscawen Ln
Nearby cities
Nearby neighborhoods
Nearby zip codes
Other Cary Topics
