Welcome to this beautiful pool home located on a quiet cul-de-sac, offering main-level living with a spacious bonus room and half bath just a few steps up. The main floor features three bedrooms plus a dedicated office, providing plenty of space for work and relaxation. The kitchen is equipped with granite countertops, stainless steel appliances, and custom built-in cabinetry that extends into the dining nook. A breakfast bar opens to the living area, creating an ideal layout for entertaining.
A recently upgraded stone accent wall in the dining and living areas adds warmth and style to the bright, open space. The newly remodeled primary bathroom includes a large soaking tub, dual vanities with custom sinks, and a walk-in closet for ample storage.
Step out onto the screened-in porch and enjoy peaceful mornings overlooking a serene, tree-lined backyard. Nature and privacy surround this generously sized outdoor space, which features a heated in-ground pool with a solar cover for cooler months, and an above-ground spa for year-round relaxation.
Additional highlights include a large storage area accessible from the backyard crawl space—perfect for lawn and pool equipment—and a whole-house water softener and filtration system. This home is truly a gem—don't miss your chance to see it!
Closed
$650,000
411 Boulder Creek Ct, Mount Juliet, TN 37122
3beds
2,556sqft
Single Family Residence, Residential
Built in 2010
0.71 Acres Lot
$631,400 Zestimate®
$254/sqft
$3,293 Estimated rent
Home value
$631,400
$587,000 - $676,000
$3,293/mo
Zestimate® history
Owner options
List your home for rent
$3,293/mo
Rent Zestimate®
Find your next renter with Zillow Rental Manager. Plus, with online applications, you can quickly screen prospective tenants – for free.
$3,293/mo
Rent Zestimate®
Refinance and save
$3,787/mo
Est. payment
Refinancing to a lower rate could help reduce your monthly payments and save thousands over the life of the loan.
$3,787/mo
Est. payment
Explore your selling options
Work with a Zillow partner agent
Leverage their expertise and Zillow's premium Showcase listings to get your home seen by more buyers.
Get startedList with your own agent
Get your home in front of millions of buyers by listing it on Zillow.
Learn how to do itSell it yourself
Take full control of how buyers see your home on Zillow by listing For Sale by Owner (FSBO).
List your homeWhat's special
Walk-in closetHeated in-ground poolSerene tree-lined backyardScreened-in porchDedicated officeStainless steel appliancesMain-level living
Zillow last checked:
Listing updated:
Listed by:
Kara Martino 615-944-1627,
KSC Properties and Consultants, Inc.
Bought with:
Johnny Ferreira, 368104
Southern Sky Realty, LLC
Source: RealTracs MLS as distributed by MLS GRID,MLS#: 3006805
Facts & features
Interior
Bedrooms & bathrooms
- Bedrooms: 3
- Bathrooms: 3
- Full bathrooms: 2
- 1/2 bathrooms: 1
- Main level bedrooms: 3
Recreation room
- Features: Other
- Level: Other
- Area: 483 Square Feet
- Dimensions: 23x21
Heating
- Central
Cooling
- Ceiling Fan(s), Central Air
Appliances
- Included: Electric Oven, Electric Range, Dishwasher, Disposal, Microwave, Stainless Steel Appliance(s)
Features
- Built-in Features, Ceiling Fan(s), High Ceilings, Open Floorplan, Walk-In Closet(s)
- Flooring: Carpet, Wood, Tile
- Basement: Crawl Space
- Number of fireplaces: 1
- Fireplace features: Gas, Living Room
Interior area
- Total structure area: 2,556
- Total interior livable area: 2,556 sqft
- Finished area above ground: 2,556
Property
Parking
- Total spaces: 2
- Parking features: Garage Door Opener, Garage Faces Front, Aggregate
- Attached garage spaces: 2
Features
- Levels: One
- Stories: 2
- Patio & porch: Patio, Covered, Screened
- Has private pool: Yes
- Pool features: In Ground
Lot
- Size: 0.71 Acres
- Dimensions: 36.04 x 253.75 IRR
- Features: Cul-De-Sac, Private, Wooded
- Topography: Cul-De-Sac,Private,Wooded
Details
- Parcel number: 100F B 01700 000
- Special conditions: Standard
Construction
Type & style
- Home type: SingleFamily
- Property subtype: Single Family Residence, Residential
Materials
- Brick
Condition
- New construction: No
- Year built: 2010
Utilities & green energy
- Sewer: STEP System
- Water: Public
- Utilities for property: Water Available
Community & HOA
Community
- Subdivision: Hawthorne Valley Sec 1
HOA
- Has HOA: Yes
- Amenities included: Trail(s)
- HOA fee: $30 monthly
Location
- Region: Mount Juliet
Financial & listing details
- Price per square foot: $254/sqft
- Tax assessed value: $457,500
- Annual tax amount: $2,183
- Date on market: 10/3/2025
Price history
| Date | Event | Price |
|---|---|---|
| 11/21/2025 | Sold | $650,000-0.8%$254/sqft |
Source:  RealTracs MLS as distributed by MLS GRID #3006805 Report a problem RealTracs MLS as distributed by MLS GRID #3006805 Report a problem | ||
| 10/30/2025 | Contingent | $655,000$256/sqft |
Source: RealTracs MLS as distributed by MLS GRID #3006805 Report a problem | ||
| 10/3/2025 | Listed for sale | $655,000+4%$256/sqft |
Source: RealTracs MLS as distributed by MLS GRID #3006805 Report a problem | ||
| 12/5/2022 | Sold | $630,000-3.1%$246/sqft |
Source: RealTracs MLS as distributed by MLS GRID #2459788 Report a problem | ||
| 11/27/2022 | Contingent | $650,000$254/sqft |
Source: RealTracs MLS as distributed by MLS GRID #2459788 Report a problem | ||
| 11/19/2022 | Listed for sale | $650,000+71.3%$254/sqft |
Source: RealTracs MLS as distributed by MLS GRID #2459788 Report a problem | ||
| 3/15/2018 | Sold | $379,500+33.8%$148/sqft |
Source: Public Record Report a problem | ||
| 8/29/2011 | Sold | $283,720+1.4%$111/sqft |
Source: Public Record Report a problem | ||
| 5/21/2011 | Listed for sale | $279,900$110/sqft |
Source: Benchmark Realty, LLC #1236353 Report a problem | ||
Public tax history
| Year | Property taxes | Tax assessment |
|---|---|---|
| 2025 | $2,183 | $114,375 |
| 2024 | $2,183 | $114,375 |
| 2023 | $2,183 | $114,375 |
| 2022 | $2,183 | $114,375 |
| 2021 | -- | $114,375 +34.5% |
| 2020 | $2,142 | $85,025 |
| 2019 | $2,142 | $85,025 |
| 2018 | $2,142 0% | $85,025 |
| 2017 | $2,142 +0% | $85,025 |
| 2016 | $2,142 -2% | $85,025 |
| 2015 | $2,185 +10.6% | $85,025 +10.6% |
| 2014 | $1,975 | $76,844 |
| 2013 | $1,975 +0% | $76,844 |
| 2012 | $1,975 +8.9% | $76,844 +6% |
| 2011 | $1,813 | $72,499 |
| 2010 | -- | $72,499 +278.1% |
| 2009 | $466 | $19,175 |
| 2008 | $466 +15.7% | $19,175 +18% |
| 2007 | $403 | $16,250 |
Find assessor info on the county website
Neighborhood: 37122
Nearby homes
- $625,0004 bd4 ba2.7k sqft409 Boulder Creek Ct, Mount Juliet, TN 37122Sold

- $604,5004 bd3 ba2.8k sqft410 Boulder Creek Ct, Mount Juliet, TN 37122Sold
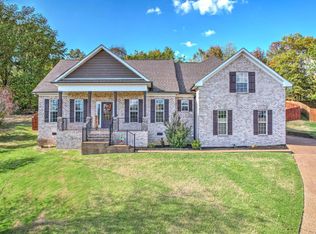
- $627,3004 bd3 ba2.8k sqft407 Boulder Creek Ct, Mount Juliet, TN 37122Off Market

- $525,700-- bd1 ba1.8k sqft915 Gailynn Marie Dr, Mount Juliet, TN 37122Off Market
- $692,100-- bd3 ba2.7k sqft408 Boulder Creek Ct, Mount Juliet, TN 37122Off Market
- $565,700-- bd2 ba2.1k sqft913 Gailynn Marie Dr, Mount Juliet, TN 37122Off Market
- $735,5004 bd3 ba3.3k sqft406 Boulder Creek Ct, Mount Juliet, TN 37122Off Market
- $681,9004 bd3 ba3.3k sqft406 Boulder Creek Ct LOT 14, Mount Juliet, TN 37122Off Market
Nearby schools
GreatSchools rating
- 8/10Gladeville Elementary SchoolGrades: PK-5Distance: 2.5 mi
- 9/10Gladeville Middle SchoolGrades: 6-8Distance: 2 mi
- 7/10Wilson Central High SchoolGrades: 9-12Distance: 2.8 mi
Schools provided by the listing agent
- Elementary: Gladeville Elementary
- Middle: Gladeville Middle School
- High: Wilson Central High School
Source: RealTracs MLS as distributed by MLS GRID. This data may not be complete. We recommend contacting the local school district to confirm school assignments for this home.
Get a cash offer in 3 minutes
Find out how much your home could sell for in as little as 3 minutes with a no-obligation cash offer.
Estimated market value
$631,400
Get a cash offer in 3 minutes
Find out how much your home could sell for in as little as 3 minutes with a no-obligation cash offer.
Estimated market value
$631,400
- Tennessee
- Wilson County
- Mount Juliet
- 37122
- 411 Boulder Creek Ct
Nearby cities
Nearby zip codes
Other Mount Juliet Topics
