Skip main navigation
Off market
Street View
  • $375,300

    411 Boyd Dr, Red Lion, PA 17356

    3beds
    2baths
    1,824sqft
    SingleFamily
    Built in 1998
    10,720 Square Feet Lot
    $375,300 Zestimate®
    $206/sqft
    $2,305 Estimated rent

    Home value

    $375,300

    $357,000 - $394,000

    $2,305/mo

    Zestimate® history
    Loading
    Loading...

    Owner options

    List your home for rent

    $2,305/mo

    Rent Zestimate®

    Find your next renter with Zillow Rental Manager. Plus, with online applications, you can quickly screen prospective tenants – for free.

    Learn more

    $2,305/mo

    Rent Zestimate®

    Refinance and save

    $2,512/mo

    Est. payment

    Refinancing to a lower rate could help reduce your monthly payments and save thousands over the life of the loan.

    See today's rates

    $2,512/mo

    Est. payment

    Explore your selling options

    Work with a Zillow partner agent

    Leverage their expertise and Zillow's premium Showcase listings to get your home seen by more buyers.

    Get started

    List with your own agent

    Get your home in front of millions of buyers by listing it on Zillow.

    Learn how to do it

    Sell it yourself

    Take full control of how buyers see your home on Zillow by listing For Sale by Owner (FSBO).

    List your home

    What's special

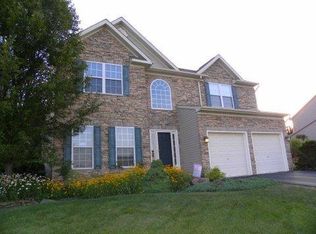
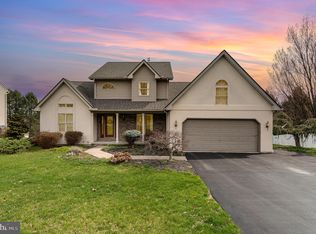
    Built by Pasch Construction, this handsome one story home has a brick facade and maintenance free vinyl siding with hip roof. The entry way is enhanced by a covered porch. This home has a functional floor plan with large living room with vaulted ceiling, den area (could also be formal dining), spacious kitchen area and three full bedrooms all on the same level. A corner screened porch overlooks the landscaped backyard. The basement is unfinished but provides lots of additional living or storage space if needed. Living room: 25 x 14: features a handsome wooden step in area. The storm door protects the all weather steel door and is flanked by two half lights. A coat closet is tucked behind the door. There is wall to wall upgraded neutral carpeting, lighted ceiling fan in the vaulted ceiling, and a row of windows overlooking the patio. In the summer months this room is flooded with abundant light (per the seller). This space opens to the den area. Den: 12 x 12: features wall to wall carpeting, lighted ceiling fan, and a large bay window. Dining area: 11 x 9: has easy care vinyl flooring, chandelier and an additional bay window area. A nine light all weather door opens to the cozy screened in porch area. Kitchen: 10 x 9: consists of vinyl floor, wood cabinets and laminate countertops. There is a double bowl stainless steel sink with side sprayer. The electric range, microwave oven, and dishwasher all convey with the home. The refrigerator is negotiable. Recessed lights have been installed. A wonderful pantry provides storage. Laundry room: 9 x 6: is accessible from the garage, basement or kitchen. It includes a vinyl floor, single window and pocket doors. Master bedroom: 12 x 16: has wall to wall carpeting, windows flanking the bed location, and a lighted ceiling fan. A sitting area is also available. There is a nice walk-in closet and a private master bath. Master bath: 6 x 11: boasts a large soaking tub and surround area, double vanities, and a separate shower stall with seat. A window provides natural light. The flooring is easy care vinyl. Bedroom 2 (11 x 12) and bedroom 3 (11 x 12) each have carpeting, generous closets, and two windows each. Bedroom 3 has a lighted ceiling fan. Full bath 2: 6 x 8: sits at the end of the hallway. There is a fiberglass tub/shower unit, small vanity and commode over the vinyl floor. Additional storage is available in the hall linen closet. The two car garage is attached. It features a side service door and garage door opener. Two additional macadam parking places are at the base of the driveway for guest overflow parking (near the red bushes). The 3/4 unfinished basement consists of 12 coursing of cinder blocks. The forced hot air gas fired furnace, sump pump, and 50 gallon hot water heater are all nearly new and in excellent working order. Two small window wells provide natural light. There is a small crawl space for additional storage if needed. [The home owner had started to paint the basement walls to make them aesthetically more pleasing, but stopped due to health issues. This basement is dry per the original owner and the painting is unrelated to any water issues.] In the back yard, the sellers have fenced in a stamped concrete patio area. The entire property has been fully landscaped and includes established plantings and mature landscaping. Landscaping lights are around the property.

    This property is off market, which means it's not currently listed for sale or rent on Zillow. This may be different from what's available on other websites or public sources.
    Facts & features

    Interior

    Bedrooms & bathrooms
    • Bedrooms: 3
    • Bathrooms: 2
    Heating
    • Other
    Cooling
    • Central
    Features
    • Basement: Unfinished
    • Has fireplace: Yes
    • Fireplace features: wood stove
    Interior area
    • Total interior livable area: 1,824 sqft

    Property

    Parking
    • Parking features: Garage - Attached
    Features
    • Exterior features: Other
    Lot
    • Size: 10,720 sqft
    Details
    • Parcel number: 530002400740000000

    Construction

    Type & style
    • Home type: SingleFamily
    Condition
    • Year built: 1998

    Community & neighborhood

    Location
    • Region: Red Lion

    Price history

    DateEventPrice
    3/8/2011Sold$214,900+7.5%$118/sqft
    Source: Public Record Report a problem
    2/12/2011Listed for sale$199,900+29.1%$110/sqft
    Source: Prudential Homesale Services Group #21101630 Report a problem
    11/1/1999Sold$154,900$85/sqft
    Source: Public Record Report a problem

    Public tax history

    YearProperty taxesTax assessment
    2025$6,275 +3.2%$200,090
    2024$6,079 $200,090
    2023$6,079 +3.8%$200,090
    2022$5,858 +0.3%$200,090
    2021$5,838 $200,090
    2020$5,838 +0.3%$200,090
    2019$5,818 +0.5%$200,090
    2018$5,788 +393.7%$200,090
    2017$1,173 $200,090
    2016-- $200,090
    2015-- $200,090 +0.8%
    2014-- $198,490
    2013-- $198,490
    2012-- $198,490
    2011-- $198,490
    2010-- $198,490
    2009-- $198,490
    2008-- $198,490
    2007-- $198,490
    2006-- $198,490 +32.5%
    2005-- $149,800
    2004-- $149,800
    2003-- $149,800
    2002-- $149,800
    2000-- $149,800
    1999-- $149,800

    Find assessor info on the county website

    Neighborhood: 17356

    Nearby schools

    GreatSchools rating
    Schools provided by the listing agent
    • High: Red Lion Area
    • District: Red Lion

    Source: The MLS. This data may not be complete. We recommend contacting the local school district to confirm school assignments for this home.

    Get pre-qualified for a loan
    At Zillow Home Loans, we can pre-qualify you in as little as 5 minutes with no impact to your credit score.

    An equal housing lender. NMLS #10287.

    Sell for more on Zillow
    Get a Zillow Showcase℠ listing at no additional cost and you could sell for .
    $375,300
    2% more
    +$7,506
    With Zillow Showcase(estimated)
    $382,806