Welcome to this light-filled 3-bedroom, 2-bath townhouse nestled in the sought-after Countryhouse section of Fearrington Village. Freshly painted in May 2025, this inviting home offers a perfect blend of comfort, character, and serene natural views. The spacious living room features a dramatic two-story vaulted ceiling, striking fireplace, and abundant skylights that flood the space with natural light. Gaze out over lush woodsy views through large windows that bring the outdoors in. Relax in your glass enclosed porch or sit amongst the trees on your back deck. The main-level primary suite offers ease and privacy, complete with parquet wood flooring and custom built-in bookshelves. The foyer and kitchen also boast beautiful parquet floors. The updated kitchen, renovated in 2011, features solid surface countertops and custom maple cabinetry—perfect for the home chef. Upstairs, two additional bedrooms, office space, and a full bath provide flexible space for guests, home office, or hobbies. Spacious closets throughout! Enjoy all the lifestyle benefits of Fearrington Village—stroll through scenic walking trails, relax in the Countryhouse woodland garden filled with native plants, and explore the Village Center with its charming shops, farmers market, and vibrant community activities. Don't miss this rare opportunity to live in one of Pittsboro's most beloved neighborhoods!
Sold for $385,000
$385,000
411 Brampton Close, Pittsboro, NC 27312
3beds
2,046sqft
Townhouse
Built in 1986
2,221 Square Feet Lot
$382,200 Zestimate®
$188/sqft
$2,358 Estimated rent
Home value
$382,200
$355,000 - $409,000
$2,358/mo
Zestimate® history
Owner options
List your home for rent
$2,358/mo
Rent Zestimate®
Find your next renter with Zillow Rental Manager. Plus, with online applications, you can quickly screen prospective tenants – for free.
$2,358/mo
Rent Zestimate®
Refinance and save
$2,807/mo
Est. payment
Refinancing to a lower rate could help reduce your monthly payments and save thousands over the life of the loan.
$2,807/mo
Est. payment
Explore your selling options
Work with a Zillow partner agent
Leverage their expertise and Zillow's premium Showcase listings to get your home seen by more buyers.
Get startedList with your own agent
Get your home in front of millions of buyers by listing it on Zillow.
Learn how to do itSell it yourself
Take full control of how buyers see your home on Zillow by listing For Sale by Owner (FSBO).
List your homeWhat's special
Striking fireplaceBack deckAbundant skylightsParquet wood flooringLarge windowsSolid surface countertopsGlass enclosed porch
Zillow last checked:
Listing updated:
Listed by:
Tanya Papandrea 908-377-2554,
Absolute Realty Company, LLC
Bought with:
Terry Carpenter, 348150
Coldwell Banker HPW
Source: Doorify MLS,MLS#: 10098853
Facts & features
Interior
Bedrooms & bathrooms
- Bedrooms: 3
- Bathrooms: 2
- Full bathrooms: 2
Primary bedroom
- Level: Main
- Area: 181.26 Square Feet
- Dimensions: 11.4 x 15.9
Bedroom 2
- Level: Second
- Area: 155.94 Square Feet
- Dimensions: 11.3 x 13.8
Bedroom 3
- Level: Second
- Area: 138.24 Square Feet
- Dimensions: 10.8 x 12.8
Primary bathroom
- Level: Main
- Area: 75.53 Square Feet
- Dimensions: 8.3 x 9.1
Bathroom 2
- Description: + 4.9 x 3.8
- Level: Second
- Area: 28.8 Square Feet
- Dimensions: 4.8 x 6
Breakfast room
- Level: Main
- Area: 97.01 Square Feet
- Dimensions: 10.9 x 8.9
Dining room
- Level: Main
- Area: 121.54 Square Feet
- Dimensions: 10.3 x 11.8
Other
- Level: Main
- Area: 47.17 Square Feet
- Dimensions: 8.9 x 5.3
Kitchen
- Level: Main
- Area: 118.81 Square Feet
- Dimensions: 10.9 x 10.9
Laundry
- Level: Main
- Area: 17.05 Square Feet
- Dimensions: 3.1 x 5.5
Living room
- Level: Main
- Area: 385.56 Square Feet
- Dimensions: 18.9 x 20.4
Office
- Level: Second
- Area: 73.87 Square Feet
- Dimensions: 8.3 x 8.9
Other
- Description: Covered Porch
- Level: Main
- Area: 33.28 Square Feet
- Dimensions: 6.4 x 5.2
Other
- Description: Enclosed Porch
- Level: Main
- Area: 116.62 Square Feet
- Dimensions: 9.8 x 11.9
Other
- Description: Deck
- Level: Main
- Area: 151.2 Square Feet
- Dimensions: 14.4 x 10.5
Heating
- Forced Air, Natural Gas
Cooling
- Central Air
Appliances
- Included: Dryer, Dishwasher, Electric Water Heater, Gas Range, Refrigerator, Washer
- Laundry: Laundry Closet, Main Level
Features
- Bookcases, Cathedral Ceiling(s), Double Vanity, Entrance Foyer, Eat-in Kitchen, High Ceilings, Primary Downstairs, Recessed Lighting, Soaking Tub, Walk-In Closet(s), Separate Shower, Bathtub/Shower Combination, Walk-In Shower
- Flooring: Brick, Carpet, Hardwood, Laminate, Parquet, Vinyl
- Windows: Skylight(s)
- Basement: Crawl Space
- Number of fireplaces: 1
- Fireplace features: Gas Log
- Common walls with other units/homes: 2+ Common Walls
Interior area
- Total structure area: 2,046
- Total interior livable area: 2,046 sqft
- Finished area above ground: 2,046
- Finished area below ground: 0
Property
Parking
- Total spaces: 2
- Parking features: Garage, Garage Door Opener
- Garage spaces: 1
Features
- Levels: One and One Half
- Stories: 2
- Patio & porch: Covered, Deck, Front Porch, Glass Enclosed, Porch, Rear Porch
- Exterior features: Rain Gutters
- Pool features: Swimming Pool Com/Fee
Lot
- Size: 2,221 Square Feet
- Features: Cul-De-Sac, Landscaped, Hardwood Trees
Details
- Parcel number: 977400678187
- Special conditions: Standard
Construction
Type & style
- Home type: Townhouse
- Architectural style: Transitional
- Property subtype: Townhouse
Materials
- Vinyl Siding
- Foundation: Block
- Roof: Shingle
Condition
- New construction: No
- Year built: 1986
Utilities & green energy
- Sewer: Community Sewer
- Water: Public
Community & HOA
Community
- Subdivision: Fearrington
HOA
- Has HOA: Yes
- Amenities included: Maintenance Grounds
- Services included: Insurance, Maintenance Grounds, Trash
- HOA fee: $424 monthly
- HOA name: Countryhouse Svc Group
- HOA phone: 919-448-5150
- Second HOA name: Fearrington HOA
- Additional fee info: Second HOA Fee $300 Annually
Location
- Region: Pittsboro
Financial & listing details
- Price per square foot: $188/sqft
- Tax assessed value: $398,323
- Annual tax amount: $2,419
- Date on market: 5/27/2025
- Listing agreement: Exclusive Right To Sell
- Listing terms: Cash,Conventional
- Ownership type: Townhouse
Price history
| Date | Event | Price |
|---|---|---|
| 7/1/2025 | Sold | $385,000$188/sqft |
Source:  Doorify MLS #10098853 Report a problem Doorify MLS #10098853 Report a problem | ||
| 6/3/2025 | Pending sale | $385,000$188/sqft |
Source: Doorify MLS #10098853 Report a problem | ||
| 5/27/2025 | Listed for sale | $385,000$188/sqft |
Source: Doorify MLS #10098853 Report a problem | ||
Public tax history
Tax history is unavailable.
Neighborhood: 27312
Nearby homes
- $370,5002 bd2 ba1.5k sqft410 Brampton Close, Pittsboro, NC 27312Off Market
- $2,4503 bd2 ba1.8k sqft412 Brampton Close, Pittsboro, NC 27312For Rent
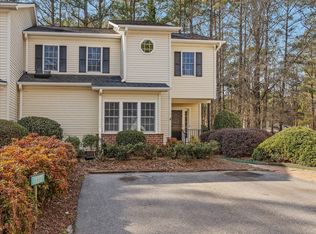
- $391,9003 bd2 ba1.9k sqft409 Brampton Close, Pittsboro, NC 27312Off Market
- $360,9003 bd2 ba1.5k sqft414 Brampton Close, Pittsboro, NC 27312Off Market
- $391,7003 bd2 ba1.9k sqft407 Brampton Close, Pittsboro, NC 27312Off Market
- $363,7002 bd2 ba1.4k sqft406 Brampton Close, Pittsboro, NC 27312Off Market
- $396,3003 bd2 ba2.1k sqft405 Brampton Close, Pittsboro, NC 27312Off Market
- $381,1003 bd2 ba1.9k sqft404 Brampton Close, Chapel Hill, NC 27312Off Market
- $397,6003 bd2 ba1.8k sqft403 Brampton Close, Pittsboro, NC 27312Off Market
Nearby schools
GreatSchools rating
- 8/10Perry W Harrison ElementaryGrades: PK-5Distance: 4.6 mi
- 6/10Margaret B. Pollard Middle SchoolGrades: 6-8Distance: 2.2 mi
- 6/10Seaforth HighGrades: 9-12Distance: 4.9 mi
Schools provided by the listing agent
- Elementary: Chatham - Perry W Harrison Elementary
- Middle: Chatham - Margaret B Pollard Middle School
- High: Chatham - Seaforth High School
Source: Doorify MLS. This data may not be complete. We recommend contacting the local school district to confirm school assignments for this home.
Get a cash offer in 3 minutes
Find out how much your home could sell for in as little as 3 minutes with a no-obligation cash offer.
Estimated market value
$382,200
Get a cash offer in 3 minutes
Find out how much your home could sell for in as little as 3 minutes with a no-obligation cash offer.
Estimated market value
$382,200
- North Carolina
- Chatham County
- Pittsboro
- 27312
- 411 Brampton Close
