Skip main navigation
Off market
Street View
  • $389,300

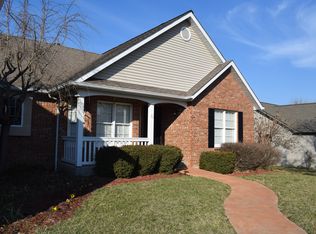
    411 Briarcliff Dr, Waterloo, IL 62298

    3beds
    2,832sqft
    SingleFamily
    Built in 1995
    0.29 Acres Lot
    $389,300 Zestimate®
    $137/sqft
    $2,663 Estimated rent

    Home value

    $389,300

    $362,000 - $420,000

    $2,663/mo

    Zestimate® history
    Loading
    Loading...

    Owner options

    List your home for rent

    $2,663/mo

    Rent Zestimate®

    Find your next renter with Zillow Rental Manager. Plus, with online applications, you can quickly screen prospective tenants – for free.

    Learn more

    $2,663/mo

    Rent Zestimate®

    Refinance and save

    $2,654/mo

    Est. payment

    Refinancing to a lower rate could help reduce your monthly payments and save thousands over the life of the loan.

    See today's rates

    $2,654/mo

    Est. payment

    Explore your selling options

    Work with a Zillow partner agent

    Leverage their expertise and Zillow's premium Showcase listings to get your home seen by more buyers.

    Get started

    List with your own agent

    Get your home in front of millions of buyers by listing it on Zillow.

    Learn how to do it

    Sell it yourself

    Take full control of how buyers see your home on Zillow by listing For Sale by Owner (FSBO).

    List your home

    What's special

    COME SEE, COME BUY! It doesn't get any better than this 3 BR, 2 ???? BA home w/finished basement & close to the Waterloo Public Schools. This one owner home is immaculate w/so many updates that you wont need a second look. Entering in you will notice the gleaming hardwood flooring throughout the home, installed in 2007. Very spacious living rm, vaulted ceilings & gas fireplace for cozy evenings. You will love the open eat-in kitchen w/2009 updates to include quartz counter-tops, sink, Kitchen-Aid appliances, stove vent fan & new flooring in 2015. From the kitchen step out onto an amazing 14x30 covered porch addition (added in 2005) w/ceiling fans & was built to be enclosed, if needed. Master BR features new (2019) flooring, walk-in closet & spacious bath! Large lower level family rm, bonus rm & full bath. All the bathrooms have some updates, hot water heater (2010), roof (2005) 35 year singles, HVAC(2009) leaf guards for gutters, all new prairie style windows & driveway (2016) & more!

    This property is off market, which means it's not currently listed for sale or rent on Zillow. This may be different from what's available on other websites or public sources.

    Facts & features

    Interior

    Bedrooms & bathrooms
    • Bedrooms: 3
    • Bathrooms: 3
    • Full bathrooms: 3
    • Main level bathrooms: 2
    • Main level bedrooms: 3
    Heating
    • Forced air, Gas
    Cooling
    • Central
    Appliances
    • Included: Microwave, Refrigerator
    • Laundry: Main Level
    Features
    • Walk-In Closet(s), Vaulted Ceiling(s), Living Room, Entrance Foyer, Some Wood Floors, Bonus Room, Family Room
    • Flooring: Hardwood
    • Windows: Some Tilt-In Windows
    • Basement: Partially Finished, Full, Sump Pump, Bathroom in LL, Rec/Family Area
    • Has fireplace: Yes
    • Fireplace features: Gas, Living Room
    Interior area
    • Structure area source: County Records
    • Total interior livable area: 2,832 sqft
    • Finished area below ground: 1200

    Property

    Parking
    • Parking features: Garage - Attached
    • Details: Rear/Side Entry
    Features
    • Exterior features: Vinyl, Brick
    Lot
    • Size: 0.29 Acres
    • Features: Corner Lot, Streetlights, Level Lot
    Details
    • Parcel number: 0830136082000
    • Special conditions: Sale

    Construction

    Type & style
    • Home type: SingleFamily
    • Architectural style: Ranch, 1 STORY
    Condition
    • Year built: 1995

    Utilities & green energy

    • Sewer: Public
    • Water: Public

    Community & neighborhood

    Location
    • Region: Waterloo

    Other

    Other facts
    • WaterSource: Public
    • Appliances: Dishwasher, Refrigerator, Microwave, Range/Oven-Gas
    • FireplaceYN: true
    • ArchitecturalStyle: Ranch, 1 STORY
    • GarageYN: true
    • AttachedGarageYN: true
    • Heating: Gas, Forced Air 90+
    • Basement: Partially Finished, Full, Sump Pump, Bathroom in LL, Rec/Family Area
    • HeatingYN: true
    • CoolingYN: true
    • RoomsTotal: 12
    • FireplaceFeatures: Gas, Living Room
    • FireplacesTotal: 1
    • ConstructionMaterials: Frame, Vinyl Siding, Brick Veneer Decrtv
    • LotSizeSource: Other
    • StoriesTotal: 1
    • PetsAllowed: No
    • LotFeatures: Corner Lot, Streetlights, Level Lot
    • MainLevelBathrooms: 2
    • LotDimensionsSource: Other
    • CoveredSpaces: 2
    • OpenParkingYN: true
    • InteriorFeatures: Walk-In Closet(s), Vaulted Ceiling(s), Living Room, Entrance Foyer, Some Wood Floors, Bonus Room, Family Room
    • ParkingFeatures: Attached Garage, Garage Door Opener, Rear/Side Entry
    • ExteriorFeatures: Patio-Covered
    • LaundryFeatures: Main Level
    • RoomKitchenFeatures: Granite Counters, Pantry, Breakfast Bar, Eat-in Kitchen
    • MainLevelBedrooms: 3
    • BelowGradeFinishedArea: 1200
    • Sewer: Public
    • Cooling: Central-Electric
    • SpecialListingConditions: Sale
    • BuildingAreaSource: County Records
    • RoomBasementFeatures: Full, Bathroom in LL, Partially Finished, Rec/Family Area, Sump Pit/Pump
    • OtherParking: Rear/Side Entry
    • RoomDiningRoomFeatures: Separate Dining
    • RoomBedroomFeatures: Main Floor Master, Master Bdr. Suite
    • WindowFeatures: Some Tilt-In Windows
    • RoomMasterBathroomFeatures: Shower Only
    • BelowGradeFinishedAreaSource: Other

    Price history

    DateEventPrice
    9/6/2019Sold$242,000-1.2%$85/sqft
    Source: MARIS #19044016 Report a problem
    8/2/2019Pending sale$245,000$87/sqft
    Source: RE/MAX Preferred #19044016 Report a problem
    7/18/2019Price change$245,000-1.6%$87/sqft
    Source: RE/MAX Preferred #19044016 Report a problem
    7/5/2019Listed for sale$249,000$88/sqft
    Source: RE/MAX Preferred #19044016 Report a problem
    6/18/2019Pending sale$249,000$88/sqft
    Source: RE/MAX Preferred #19044016 Report a problem
    6/13/2019Listed for sale$249,000$88/sqft
    Source: RE/MAX Preferred #19044016 Report a problem

    Public tax history

    YearProperty taxesTax assessment
    2024$5,418 +14.3%$92,350 +13.4%
    2023$4,738 +11.6%$81,420 +12.1%
    2022$4,245 $72,610 +2.5%
    2021-- $70,850 +3.3%
    2020-- $68,560 +1.8%
    2019-- $67,320 +5.3%
    2018$3,958 $63,920 -2.7%
    2017$3,958 $65,661 +6.1%
    2016$3,958 +4.3%$61,900 -2.1%
    2015$3,795 +8.6%$63,200 +4%
    2014$3,496 $60,750 -0.5%
    2012$3,496 $61,040 -2.1%
    2011-- $62,370 -0.2%
    2010-- $62,470 -4.4%
    2009-- $65,330 +1.8%
    2008-- $64,160 +3.1%
    2007-- $62,250

    Find assessor info on the county website

    Neighborhood: 62298

    Nearby schools

    GreatSchools rating
    Schools provided by the listing agent
    • Elementary: WATERLOO DIST 5
    • Middle: WATERLOO DIST 5
    • High: Waterloo
    • District: Waterloo DIST 5

    Source: The MLS. This data may not be complete. We recommend contacting the local school district to confirm school assignments for this home.

    Get a cash offer in 3 minutes
    Find out how much your home could sell for in as little as 3 minutes with a no-obligation cash offer.
    Estimated market value
    $389,300
    Get a cash offer in 3 minutes
    Find out how much your home could sell for in as little as 3 minutes with a no-obligation cash offer.
    Estimated market value
    $389,300