Skip main navigation
Off market
  • $375,000

    411 Broad St, Elmer, NJ 08318

    3beds
    2,400sqft
    SingleFamily
    Built in 1900
    0.34 Acres Lot
    $375,000 Zestimate®
    $156/sqft
    $2,886 Estimated rent

    Home value

    $375,000

    $349,000 - $401,000

    $2,886/mo

    Zestimate® history
    Loading
    Loading...

    Owner options

    List your home for rent

    $2,886/mo

    Rent Zestimate®

    Find your next renter with Zillow Rental Manager. Plus, with online applications, you can quickly screen prospective tenants – for free.

    Learn more

    $2,886/mo

    Rent Zestimate®

    Refinance and save

    $2,829/mo

    Est. payment

    Refinancing to a lower rate could help reduce your monthly payments and save thousands over the life of the loan.

    See today's rates

    $2,829/mo

    Est. payment

    Explore your selling options

    Work with a Zillow partner agent

    Leverage their expertise and Zillow's premium Showcase listings to get your home seen by more buyers.

    Get started

    List with your own agent

    Get your home in front of millions of buyers by listing it on Zillow.

    Learn how to do it

    Sell it yourself

    Take full control of how buyers see your home on Zillow by listing For Sale by Owner (FSBO).

    List your home

    What's special

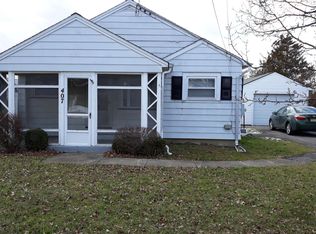
    Beautifully updated home in quiet area of Elmer, features 3 full bedrooms, 2 full bathrooms and one half bath. At the front door you enter an adorable flex space, that is currently used as an office and sitting room. A great family room features shiplap wall and laminate flooring, which flows throughout the dining and kitchen area. Dining area off kitchen is big enough for a large table, with open floorplan to the kitchen area. Kitchen features huge island with prep sink, updated countertops, stainless steel appliances and tile backsplash. A large addition on the main floor includes beautiful/custom flooring, a powder room, master suite and large, finished basement, which serves as an additional living room/entertainment space. The master bedroom features tall ceilings, walk-in closet and large bathroom with a beautiful, tiled, walk-in shower. The second floor features two carpeted bedrooms and a large, updated bathroom. The large mudroom off kitchen includes washer and dryer, with tons of storage space and access to large deck. The backyard is perfect for entertaining and relaxing! Off the deck, there is a firepit area, above-ground pool and fenced yard. A large shed is included for all of your storage needs. Brand new septic system installed 2 years ago. Leased solar panels for low electric bills! Seller is offering a one-year home warranty with acceptable offer. The home has great curb appeal, and also features a paved driveway for private parking. Schedule your tour today before this amazing property is sold!

    This property is off market, which means it's not currently listed for sale or rent on Zillow. This may be different from what's available on other websites or public sources.
    Facts & features

    Interior

    Bedrooms & bathrooms
    • Bedrooms: 3
    • Bathrooms: 3
    • Full bathrooms: 2
    • 1/2 bathrooms: 1
    Heating
    • Baseboard, Gas
    Cooling
    • Wall
    Appliances
    • Included: Dishwasher, Dryer, Microwave, Refrigerator
    Features
    • Kitchen Island, Walk-In Closet(s), Dining Area, Carpet, Entry Level Bedroom, Upgraded Countertops, Floor Plan - Traditional, Family Room Off Kitchen
    Interior area
    • Total interior livable area: 2,400 sqft
    • Finished area below ground: 400

    Property

    Parking
    • Total spaces: 3
    Features
    • Exterior features: Stucco, Vinyl
    • Pool features: Private
    Lot
    • Size: 0.34 Acres
    Details
    • Parcel number: 0300021000000046
    • Special conditions: Standard

    Construction

    Type & style
    • Home type: SingleFamily
    • Architectural style: Traditional
    Condition
    • Year built: 1900

    Community & neighborhood

    Location
    • Region: Elmer
    • Municipality: ELMER BORO

    Other

    Other facts
    • Appliances: Dishwasher, Refrigerator, Dryer, Microwave, Washer, Oven - Single
    • HeatingYN: true
    • CoolingYN: true
    • StructureType: Detached
    • ConstructionMaterials: Stucco, Vinyl Siding
    • StoriesTotal: 2
    • ArchitecturalStyle: Traditional
    • Cooling: Window Unit(s), Ductless/Mini-Split
    • InteriorFeatures: Kitchen Island, Walk-In Closet(s), Dining Area, Carpet, Entry Level Bedroom, Upgraded Countertops, Floor Plan - Traditional, Family Room Off Kitchen
    • OpenParkingSpaces: 3
    • SpecialListingConditions: Standard
    • ParkingFeatures: Driveway, On Street, Asphalt
    • BelowGradeFinishedArea: 400
    • PoolFeatures: Private
    • Heating: Baseboard - Hot Water
    • MlsStatus: Pending
    • Municipality: ELMER BORO
    • TaxAnnualAmount: 5548.0

    Price history

    DateEventPrice
    2/9/2021Sold$255,000+2%$106/sqft
    Source: Public Record Report a problem
    1/13/2021Listed for sale$250,000$104/sqft
    Source: Keller Williams #NJSA140520 Report a problem
    1/8/2021Pending sale$250,000$104/sqft
    Source: Bright MLS #NJSA140520 Report a problem
    12/29/2020Listed for sale$250,000+42.9%$104/sqft
    Source: Keller Williams Realty Cumberland County #NJSA140520 Report a problem
    10/28/2017Listing removed$175,000$73/sqft
    Source: Legacy Real Estate Services #1000374247 Report a problem
    9/16/2017Price change$175,000-2.8%$73/sqft
    Source: Legacy Real Estate Services #7039754 Report a problem
    8/20/2017Listed for sale$180,000+7.1%$75/sqft
    Source: Legacy Real Estate Services #7039754 Report a problem
    8/26/2015Listing removed$168,000$70/sqft
    Source: NO COMPANY PROVIDED #6612249 Report a problem
    7/17/2015Listed for sale$168,000-1.1%$70/sqft
    Source: Legacy Real Estate Services #6612249 Report a problem
    1/14/2015Listing removed$169,900$71/sqft
    Source: RE/MAX Preferred - Mullica Hill #6497756 Report a problem
    12/19/2014Listed for sale$169,900+8.2%$71/sqft
    Source: RE/MAX Preferred - Mullica Hill #6497756 Report a problem
    12/2/2009Sold$157,000+119.6%$65/sqft
    Source: Public Record Report a problem
    11/1/2000Sold$71,500$30/sqft
    Source: Public Record Report a problem

    Public tax history

    YearProperty taxesTax assessment
    2025$6,014 $146,900
    2024$6,014 +3.7%$146,900
    2023$5,800 +5.2%$146,900
    2022$5,515 -0.6%$146,900
    2021$5,548 +3.9%$146,900
    2020$5,338 +13.1%$146,900 +11.5%
    2019$4,720 +14.7%$131,800
    2018$4,116 +4.5%$131,800
    2017$3,940 +6.9%$131,800
    2016$3,686 +1.1%$131,800
    2015$3,646 +3.8%$131,800
    2014$3,514 -1.1%$131,800
    2013$3,553 +3.1%$131,800
    2012$3,448 +2.3%$131,800
    2011$3,370 +3.6%$131,800
    2010$3,252 +1.5%$131,800
    2009$3,203 $131,800
    2008-- $131,800
    2007-- $131,800
    2006-- $131,800 +104.3%
    2005-- $64,500
    2004-- $64,500
    2003-- $64,500
    2002-- $64,500
    2001-- $64,500

    Find assessor info on the county website

    Neighborhood: 08318

    Nearby schools

    GreatSchools rating
    Schools provided by the listing agent
    • Elementary: OLIVET E.S.
    • Middle: PITTSGROVE TWP. M.S.
    • High: ARTHUR P. SCHALICK H.S.
    • District: PITTSGROVE TOWNSHIP PUBLIC SCHOOLS

    Source: The MLS. This data may not be complete. We recommend contacting the local school district to confirm school assignments for this home.

    Get a cash offer in 3 minutes
    Find out how much your home could sell for in as little as 3 minutes with a no-obligation cash offer.
    Estimated market value
    $375,000
    Get a cash offer in 3 minutes
    Find out how much your home could sell for in as little as 3 minutes with a no-obligation cash offer.
    Estimated market value
    $375,000