Skip main navigation
Closed
  • $365,000

    411 Brownstone St, Old Hickory, TN 37138

    3beds
    1,286sqft
    Single Family Residence, Residential
    Built in 2002
    7,840.8 Square Feet Lot
    $353,100 Zestimate®
    $284/sqft
    $2,083 Estimated rent

    Home value

    $353,100

    $328,000 - $381,000

    $2,083/mo

    Zestimate® history
    Loading
    Loading...

    Owner options

    List your home for rent

    $2,083/mo

    Rent Zestimate®

    Find your next renter with Zillow Rental Manager. Plus, with online applications, you can quickly screen prospective tenants – for free.

    Learn more

    $2,083/mo

    Rent Zestimate®

    Refinance and save

    $2,207/mo

    Est. payment

    Refinancing to a lower rate could help reduce your monthly payments and save thousands over the life of the loan.

    See today's rates

    $2,207/mo

    Est. payment

    Explore your selling options

    Work with a Zillow partner agent

    Leverage their expertise and Zillow's premium Showcase listings to get your home seen by more buyers.

    Get started

    List with your own agent

    Get your home in front of millions of buyers by listing it on Zillow.

    Learn how to do it

    Sell it yourself

    Take full control of how buyers see your home on Zillow by listing For Sale by Owner (FSBO).

    List your home

    What's special

    Scenic pondAdults-only poolWood-burning fireplaceGas rangeCommunity poolVaulted ceilingUpdated lighting
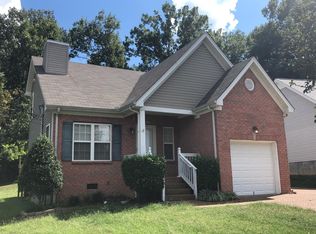
    Welcome to this beautifully maintained 3-bedroom, 2-bathroom ranch-style home nestled in the quiet, established Hickory Hills subdivision. Perfectly positioned just 25 minutes from the heart of downtown Nashville, this home offers both comfort and convenience in a friendly neighborhood with premium amenities—including a scenic pond, a playground, a community pool, and a separate adults-only pool. Step inside to find a thoughtfully designed layout with an inviting open floor plan. The living room features a vaulted ceiling and a cozy wood-burning fireplace, creating a light-filled, welcoming atmosphere. The adjacent kitchen has been enhanced with updated lighting and offers a gas range for the home chef, while the adjoining sunroom—bathed in natural light—can easily serve as a formal dining area, reading nook, or bonus living space. Additional highlights include a spacious 2-car garage with a 220V plug, gas heating, triple-pane windows (installed in 2019), a roof from 2016, and a brand-new driveway. This clean, move-in-ready home is filled with charm and thoughtfully maintained touches—ready for its next chapter. Don’t miss your opportunity to live in one of the area’s most beloved neighborhoods!

    Zillow last checked:

    Listing updated:

    Listing Provided by:

    Britt German 615-210-7206,

    Parks Compass

    Bought with:

    Amanda Cotton, 326703

    Anew Real Estate Consultants

    Source: RealTracs MLS as distributed by MLS GRID,MLS#: 2898139MLS Logo

    Facts & features

    Interior

    Bedrooms & bathrooms
    • Bedrooms: 3
    • Bathrooms: 2
    • Full bathrooms: 2
    • Main level bedrooms: 3
    Heating
    • Central, Natural Gas
    Cooling
    • Central Air
    Appliances
    • Included: Gas Range, Dishwasher, Microwave, Refrigerator
    Features
    • Ceiling Fan(s), Extra Closets, High Ceilings, Open Floorplan, Smart Thermostat, Walk-In Closet(s)
    • Flooring: Carpet, Wood, Tile
    • Number of fireplaces: 1
    • Fireplace features: Wood Burning
    Interior area
    • Total structure area: 1,286
    • Total interior livable area: 1,286 sqft
    • Finished area above ground: 1,286

    Property

    Parking
    • Total spaces: 2
    • Parking features: Garage Faces Front
    • Attached garage spaces: 2
    Features
    • Levels: One
    • Stories: 1
    • Patio & porch: Porch, Covered, Deck
    • Pool features: Association
    Lot
    • Size: 7,840 sqft
    • Dimensions: 60.6 x 112.08 IRR
    Details
    • Parcel number: 073A G 01400 000
    • Special conditions: Standard

    Construction

    Type & style
    • Home type: SingleFamily
    • Architectural style: Ranch
    • Property subtype: Single Family Residence, Residential
    Materials
    • Brick, Vinyl Siding
    Condition
    • New construction: No
    • Year built: 2002

    Utilities & green energy

    • Sewer: Public Sewer
    • Water: Public
    • Utilities for property: Water Available

    Community & neighborhood

    Location
    • Region: Old Hickory
    • Subdivision: Hickory Hills 17

    HOA & financial

    HOA
    • Has HOA: Yes
    • HOA fee: $123 quarterly
    • Amenities included: Clubhouse, Playground, Pool
    • Services included: Maintenance Grounds, Recreation Facilities

    Price history

    DateEventPrice
    7/1/2025Sold$365,000-0.9%$284/sqft
    Source: RealTracs MLS as distributed by MLS GRID #2898139 Report a problem
    6/26/2025Pending sale$368,500$287/sqft
    Source: RealTracs MLS as distributed by MLS GRID #2898139 Report a problem
    6/3/2025Contingent$368,500$287/sqft
    Source: RealTracs MLS as distributed by MLS GRID #2898139 Report a problem
    5/30/2025Listed for sale$368,500+159.5%$287/sqft
    Source: RealTracs MLS as distributed by MLS GRID #2898139 Report a problem
    5/19/2006Sold$142,000+13.7%$110/sqft
    Source: Public Record Report a problem
    8/12/2002Sold$124,900+64.3%$97/sqft
    Source: Public Record Report a problem
    4/1/2002Sold$76,000$59/sqft
    Source: Public Record Report a problem

    Public tax history

    YearProperty taxesTax assessment
    2025$1,275 +8.9%$58,000
    2024$1,171 $58,000
    2023$1,171 $58,000
    2022$1,171 $58,000
    2021-- $58,000 +27.7%
    2020$1,220 +6.6%$45,425
    2019$1,144 -5.4%$45,425 +0.9%
    2018$1,209 +0%$45,025
    2017$1,209 -14.1%$45,025
    2016$1,408 +12.9%$45,025
    2015$1,247 +27.7%$45,025 +27.7%
    2014$976 $35,245
    2013$976 +0%$35,245
    2012$976 +2.6%$35,245
    2011$952 $35,245
    2010-- $35,245 -3.6%
    2009$889 $36,556
    2008$889 +9.4%$36,556 +11.5%
    2007$813 +1.4%$32,791 +1.4%
    2006$802 $32,334
    2005$802 -16.5%$32,334
    2003$960 +15.9%$32,334 +15.9%
    2002$828 $27,888 +431.2%
    2001-- $5,250 -75%
    2000-- $21,000

    Find assessor info on the county website

    Neighborhood: 37138

    Nearby schools

    GreatSchools rating
    Schools provided by the listing agent
    • Elementary: Mt. Juliet Elementary
    • Middle: Mt. Juliet Middle School
    • High: Green Hill High School

    Source: RealTracs MLS as distributed by MLS GRID. This data may not be complete. We recommend contacting the local school district to confirm school assignments for this home.

    Get a cash offer in 3 minutes
    Find out how much your home could sell for in as little as 3 minutes with a no-obligation cash offer.
    Estimated market value
    $353,100
    Get a cash offer in 3 minutes
    Find out how much your home could sell for in as little as 3 minutes with a no-obligation cash offer.
    Estimated market value
    $353,100