Discover this spacious home in Gallatin, boasting 3174 sq ft, 5 bedrooms and 2.5 bathrooms. This residence is one of the largest lots and floor plans in the neighborhood on a quiet cul-de-sac. Situated just 10 minutes from Gallatin, grocery stores, and shopping/dining options. Nestled near Old Hickory Lake and Sumner County Park. The open floor plan features expansive living areas, ideal for both relaxation and entertaining. Kitchen is complete with granite countertops, ample cabinetry, and stainless steel appliances. Primary suite is conveniently located on the main floor and includes double vanities, luxurious soaking tub, and tiled walk-in shower. Additionally, a private office space on the first floor provides an ideal spot for work or study. Four additional bedrooms and full bath upstairs, and a sizable bonus area perfect for a playroom or media room. Covered back patio overlooks a large backyard with no rear neighbors. 1% closing cost credit of loan amount with Suggested Lender!
Closed
$505,000
411 Bryce Canyon Way, Gallatin, TN 37066
5beds
3,174sqft
Single Family Residence, Residential
Built in 2020
0.46 Acres Lot
$518,400 Zestimate®
$159/sqft
$3,132 Estimated rent
Home value
$518,400
$482,000 - $560,000
$3,132/mo
Zestimate® history
Owner options
List your home for rent
$3,132/mo
Rent Zestimate®
Find your next renter with Zillow Rental Manager. Plus, with online applications, you can quickly screen prospective tenants – for free.
$3,132/mo
Rent Zestimate®
Refinance and save
$2,969/mo
Est. payment
Refinancing to a lower rate could help reduce your monthly payments and save thousands over the life of the loan.
$2,969/mo
Est. payment
Explore your selling options
Work with a Zillow partner agent
Leverage their expertise and Zillow's premium Showcase listings to get your home seen by more buyers.
Get startedList with your own agent
Get your home in front of millions of buyers by listing it on Zillow.
Learn how to do itSell it yourself
Take full control of how buyers see your home on Zillow by listing For Sale by Owner (FSBO).
List your homeWhat's special
Private office spaceLarge backyardStainless steel appliancesCovered back patioQuiet cul-de-sacSizable bonus areaAmple cabinetry
Zillow last checked:
Listing updated:
Listed by:
Chelsea Hawkins 864-704-3265,
Keller Williams Realty Mt. Juliet,
Christian LeMere 615-593-8090,
Keller Williams Realty Mt. Juliet
Bought with:
Chris Christian, 335037
The Ashton Real Estate Group of RE/MAX Advantage
Source: RealTracs MLS as distributed by MLS GRID,MLS#: 2750860
Facts & features
Interior
Bedrooms & bathrooms
- Bedrooms: 5
- Bathrooms: 3
- Full bathrooms: 2
- 1/2 bathrooms: 1
- Main level bedrooms: 1
Bedroom 1
- Features: Suite
- Level: Suite
- Area: 221 Square Feet
- Dimensions: 13x17
Bedroom 2
- Features: Extra Large Closet
- Level: Extra Large Closet
- Area: 169 Square Feet
- Dimensions: 13x13
Bedroom 3
- Features: Walk-In Closet(s)
- Level: Walk-In Closet(s)
- Area: 168 Square Feet
- Dimensions: 12x14
Bedroom 4
- Features: Extra Large Closet
- Level: Extra Large Closet
- Area: 169 Square Feet
- Dimensions: 13x13
Bonus room
- Features: Second Floor
- Level: Second Floor
- Area: 266 Square Feet
- Dimensions: 14x19
Dining room
- Area: 253 Square Feet
- Dimensions: 11x23
Kitchen
- Features: Pantry
- Level: Pantry
- Area: 140 Square Feet
- Dimensions: 10x14
Living room
- Area: 414 Square Feet
- Dimensions: 18x23
Heating
- Central, Electric
Cooling
- Central Air, Electric
Appliances
- Included: Dishwasher, Disposal, Microwave, Electric Oven, Electric Range
- Laundry: Electric Dryer Hookup, Washer Hookup
Features
- Ceiling Fan(s), Extra Closets, Open Floorplan, Pantry, Walk-In Closet(s)
- Flooring: Carpet, Laminate
- Has fireplace: No
Interior area
- Total structure area: 3,174
- Total interior livable area: 3,174 sqft
- Finished area above ground: 3,174
Property
Parking
- Total spaces: 2
- Parking features: Garage Door Opener, Garage Faces Front
- Attached garage spaces: 2
Features
- Levels: Two
- Stories: 2
- Patio & porch: Patio, Covered, Porch
Lot
- Size: 0.46 Acres
- Features: Cul-De-Sac
Details
- Parcel number: 148H C 01400 000
- Special conditions: Standard
Construction
Type & style
- Home type: SingleFamily
- Property subtype: Single Family Residence, Residential
Materials
- Brick
- Roof: Shingle
Condition
- New construction: No
- Year built: 2020
Utilities & green energy
- Sewer: Public Sewer
- Water: Public
- Utilities for property: Electricity Available, Water Available
Green energy
- Energy efficient items: Windows, Thermostat
Community & HOA
Community
- Security: Fire Alarm, Smoke Detector(s)
- Subdivision: Cumberland Place North
HOA
- Has HOA: Yes
- Amenities included: Park, Playground, Trail(s)
- Services included: Maintenance Grounds
- HOA fee: $25 monthly
Location
- Region: Gallatin
Financial & listing details
- Price per square foot: $159/sqft
- Tax assessed value: $647,700
- Annual tax amount: $3,083
- Date on market: 10/22/2024
- Electric utility on property: Yes
Price history
| Date | Event | Price |
|---|---|---|
| 12/27/2024 | Sold | $505,000+1%$159/sqft |
Source:  RealTracs MLS as distributed by MLS GRID #2750860 Report a problem RealTracs MLS as distributed by MLS GRID #2750860 Report a problem | ||
| 11/11/2024 | Pending sale | $500,000$158/sqft |
Source: RealTracs MLS as distributed by MLS GRID #2750860 Report a problem | ||
| 10/22/2024 | Listed for sale | $500,000$158/sqft |
Source: RealTracs MLS as distributed by MLS GRID #2750860 Report a problem | ||
| 10/9/2024 | Listing removed | $500,000$158/sqft |
Source: RealTracs MLS as distributed by MLS GRID #2697331 Report a problem | ||
| 10/8/2024 | Price change | $500,000-4.8%$158/sqft |
Source: RealTracs MLS as distributed by MLS GRID #2697331 Report a problem | ||
| 9/17/2024 | Price change | $525,000-4.5%$165/sqft |
Source: RealTracs MLS as distributed by MLS GRID #2697331 Report a problem | ||
| 8/29/2024 | Listed for sale | $550,000-7.6%$173/sqft |
Source: RealTracs MLS as distributed by MLS GRID #2697331 Report a problem | ||
| 8/15/2024 | Listing removed | -- |
Source: RealTracs MLS as distributed by MLS GRID #2671939 Report a problem | ||
| 7/7/2024 | Price change | $595,000-4%$187/sqft |
Source: RealTracs MLS as distributed by MLS GRID #2671939 Report a problem | ||
| 6/26/2024 | Listed for sale | $619,900+59%$195/sqft |
Source: RealTracs MLS as distributed by MLS GRID #2671939 Report a problem | ||
| 12/3/2020 | Sold | $389,900$123/sqft |
Source: Public Record Report a problem | ||
Public tax history
| Year | Property taxes | Tax assessment |
|---|---|---|
| 2025 | $3,158 | $161,925 |
| 2024 | $3,158 +2.4% | $161,925 +60.3% |
| 2023 | $3,083 -0.3% | $101,025 -75% |
| 2022 | $3,093 +35.3% | $404,100 |
| 2021 | $2,285 | $404,100 +546.6% |
| 2020 | $2,285 | $62,500 |
Find assessor info on the county website
Neighborhood: 37066
Nearby homes
- $381,1003 bd2 ba1.5k sqft435 Bryce Canyon Way, Gallatin, TN 37066Off Market
- $425,9003 bd2 ba1.8k sqft439 Bryce Canyon Way, Gallatin, TN 37066Off Market

- $368,1003 bd2 ba1.5k sqft431 Bryce Canyon Way, Gallatin, TN 37066Off Market

- $557,1004 bd4 ba2.4k sqft438 Bryce Canyon Way, Gallatin, TN 37066Off Market
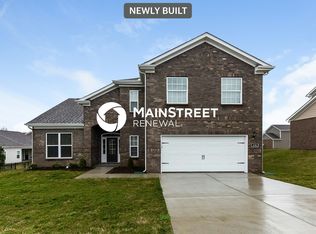
- $696,6004 bd3 ba2.4k sqft443 Bryce Canyon Way, Gallatin, TN 37066Off Market
- $375,6003 bd2 ba1.5k sqft434 Bryce Canyon Way, Gallatin, TN 37066Off Market
- $360,0003 bd3 ba1.6k sqft427 Bryce Canyon Way, Gallatin, TN 37066Sold
- $450,7003 bd2 ba1.8k sqft468 Bryce Canyon Way LOT 66, Gallatin, TN 37066Off Market
Nearby schools
GreatSchools rating
- 3/10Guild Elementary SchoolGrades: PK-5Distance: 2.8 mi
- 5/10Rucker Stewart Middle SchoolGrades: 6-8Distance: 2.7 mi
- 5/10Gallatin Senior High SchoolGrades: 9-12Distance: 3 mi
Schools provided by the listing agent
- Elementary: Guild Elementary
- Middle: Rucker Stewart Middle
- High: Gallatin Senior High School
Source: RealTracs MLS as distributed by MLS GRID. This data may not be complete. We recommend contacting the local school district to confirm school assignments for this home.
Get a cash offer in 3 minutes
Find out how much your home could sell for in as little as 3 minutes with a no-obligation cash offer.
Estimated market value
$518,400
Get a cash offer in 3 minutes
Find out how much your home could sell for in as little as 3 minutes with a no-obligation cash offer.
Estimated market value
$518,400
- Tennessee
- Sumner County
- Gallatin
- 37066
- 411 Bryce Canyon Way
Nearby cities
Nearby zip codes
Other Gallatin Topics
