Welcome to 411 Buckboard Blvd, a beautifully updated 3-bedroom, 2-bath home offering 1,400 square feet of comfortable living space on a nearly quarter-acre lot. This property combines smart upgrades with room to personalize. Major improvements have already been completed, including updated windows, a newer roof, updated water heater, foundation repairs, and updated flooring throughout. Hardwood floors flow through the main living areas and kitchen, adding warmth and character to the heart of the home. The kitchen comes fully equipped with all appliances, and the finished garage provides additional usable space—perfect for a workshop, gym, or extra storage. Step outside to enjoy the screened-in porch overlooking the spacious backyard, complete with a large storage barn for tools, hobbies, or equipment. With durable brick or Hardie siding surrounding the home and so many big-ticket items already addressed, this property offers a strong foundation for future customization and long-term value. A rare opportunity to own a well-maintained home on a large lot.
Active
$299,000
411 Buckboard Blvd, Round Rock, TX 78681
3beds
1,400sqft
Single Family Residence
Built in 1978
9,099 Square Feet Lot
$-- Zestimate®
$214/sqft
$-- HOA
What's special
Spacious backyardUpdated flooring throughoutNearly quarter-acre lotUpdated windowsNewer roof
- 201 days
- 236
- 17
Zillow last checked:
Listing updated:
Listed by:
Grace Hodges (512) 922-6189,
Grace Hodges, Broker (512) 922-6189
Source: Unlock MLS,MLS#: 8177920
Facts & features
Interior
Bedrooms & bathrooms
- Bedrooms: 3
- Bathrooms: 2
- Full bathrooms: 2
- Main level bedrooms: 3
Heating
- Central
Cooling
- Central Air
Appliances
- Included: Dishwasher, Microwave, Free-Standing Electric Oven, Free-Standing Refrigerator
Features
- Primary Bedroom on Main
- Flooring: Stone, Vinyl, Wood
- Windows: Vinyl Windows
- Number of fireplaces: 1
- Fireplace features: Family Room
Interior area
- Total interior livable area: 1,400 sqft
Property
Parking
- Parking features: Off Street
Accessibility
- Accessibility features: Grip-Accessible Features
Features
- Levels: One
- Stories: 1
- Patio & porch: Covered, Patio, Screened
- Exterior features: No Exterior Steps
- Pool features: None
- Spa features: None
- Fencing: Back Yard, Chain Link, Fenced, Wood
- Has view: Yes
- View description: None
- Waterfront features: None
Lot
- Size: 9,099 Square Feet
- Features: Curbs, Xeriscape
Details
- Additional structures: Shed(s)
- Parcel number: 163593000M0020
- Special conditions: Standard
Construction
Type & style
- Home type: SingleFamily
- Property subtype: Single Family Residence
Materials
- Foundation: Slab
- Roof: Composition
Condition
- Resale
- New construction: No
- Year built: 1978
Utilities & green energy
- Sewer: Public Sewer
- Water: Public
- Utilities for property: Electricity Available, Other
Community & HOA
Community
- Features: None
- Subdivision: Chisholm Valley Sec 05
HOA
- Has HOA: No
Location
- Region: Round Rock
Financial & listing details
- Price per square foot: $214/sqft
- Tax assessed value: $273,993
- Annual tax amount: $4,929
- Date on market: 2/17/2026
- Listing terms: Cash,Conventional,FHA,FMHA (Fannie Mae),VA Loan
- Electric utility on property: Yes
Estimated market value
Not available
Estimated sales range
Not available
Not available
Price history
| Date | Event | Price |
|---|---|---|
| 9/1/2026 | Listing removed | $1,775$1/sqft |
Source: Unlock MLS #8554400 Report a problem | ||
| 8/12/2026 | Price change | $1,775-1.4%$1/sqft |
Source: Unlock MLS #8554400 Report a problem | ||
| 7/24/2026 | Price change | $1,800-2.7%$1/sqft |
Source: Unlock MLS #8554400 Report a problem | ||
| 7/14/2026 | Price change | $1,850-2.6%$1/sqft |
Source: Unlock MLS #8554400 Report a problem | ||
| 7/8/2026 | Price change | $1,900-2.6%$1/sqft |
Source: Unlock MLS #8554400 Report a problem | ||
| 6/30/2026 | Price change | $1,950-2.5%$1/sqft |
Source: Unlock MLS #8554400 Report a problem | ||
| 6/18/2026 | Listed for rent | $2,000$1/sqft |
Source: Unlock MLS #8554400 Report a problem | ||
| 4/17/2026 | Price change | $299,000-3.5%$214/sqft |
Source:  Unlock MLS #8177920 Report a problem Unlock MLS #8177920 Report a problem | ||
| 2/17/2026 | Listed for sale | $310,000+59.1%$221/sqft |
Source: Unlock MLS #8177920 Report a problem | ||
| 8/9/2020 | Listing removed | $194,900$139/sqft |
Source: JBGoodwin REALTORS NW #1756405 Report a problem | ||
| 7/24/2020 | Listed for sale | $194,900$139/sqft |
Source: JBGoodwin REALTORS NW #1756405 Report a problem | ||
Public tax history
| Year | Property taxes | Tax assessment |
|---|---|---|
| 2025 | $1,335 +6.3% | $273,993 +5% |
| 2024 | $1,256 +11.4% | $260,946 +10% |
| 2023 | $1,128 -39.2% | $237,224 +10% |
| 2022 | $1,855 -5.5% | $215,658 +10% |
| 2021 | $1,962 +0.3% | $196,053 +10% |
| 2020 | $1,956 -0.3% | $178,230 -0.2% |
| 2019 | $1,962 +9.4% | $178,542 +10% |
| 2018 | $1,793 | $162,311 +10% |
| 2017 | $1,793 +3.5% | $147,555 +10% |
| 2016 | $1,733 -6.7% | $134,141 +10% |
| 2015 | $1,858 | $121,946 +10% |
| 2014 | $1,858 | $110,860 +10% |
| 2013 | -- | $100,782 +0.3% |
| 2012 | -- | $100,506 -0.1% |
| 2011 | -- | $100,557 +3.1% |
| 2010 | -- | $97,520 -7.2% |
| 2009 | -- | $105,079 +13.4% |
| 2007 | -- | $92,698 +4.6% |
| 2006 | -- | $88,585 +5.5% |
| 2005 | -- | $83,974 -7.6% |
| 2004 | -- | $90,870 +1.6% |
| 2003 | -- | $89,452 -3% |
| 2002 | -- | $92,175 +12.4% |
| 2001 | -- | $82,004 |
Find assessor info on the county website
Monthly payment
Est. payment
Payment breakdown
Explore the cost of this home by adjusting the details. Changes won't be saved.Climate risks
Neighborhood: Chisholm Valley
Nearby schools
Schools provided by the listing agent
- Elementary: Bluebonnet
- Middle: Chisholm Trail
- High: Round Rock
- District: Round Rock ISD
Source: Unlock MLS. This data may not be complete. We recommend contacting the local school district to confirm school assignments for this home.
- $346,6003 bd2 ba1.4k sqft413 Buckboard Blvd, Round Rock, TX 78681Off Market

- $306,8003 bd2 ba1.2k sqft415 Buckboard Blvd, Round Rock, TX 78681Off Market
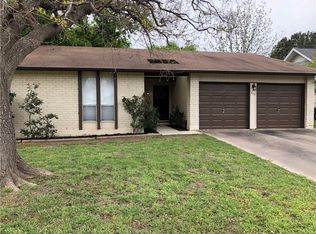
- $265,5003 bd2 ba1.2k sqft409 Buckboard Blvd, Round Rock, TX 78681Off Market
- $277,8003 bd2 ba1.3k sqft414 Buckboard Blvd, Round Rock, TX 78681Off Market
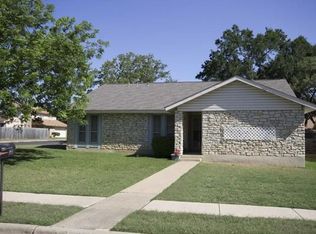
Similar homes
- $284,0003 bd2 ba1.3k sqft1803 Frontier Trl, Round Rock, TX 78681Active
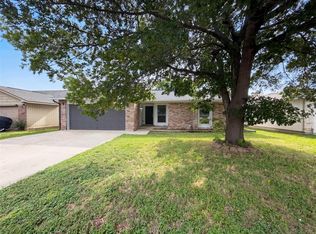
 MLS ID #6403455, Amber Broadway, Opendoor Brokerage, LLC. Unlock MLS
 - $265,0003 bd2 ba1.2k sqft902 Cactus Dr, Round Rock, TX 78681Active
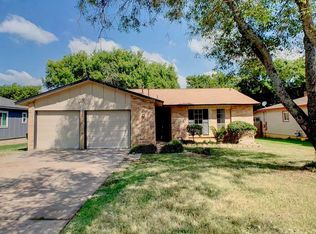 MLS ID #4973453, Tom Bednorz, Maximus Residential, LLC. Unlock MLS
 - $300,0003 bd2 ba1.3k sqft2328 Friarcreek Loop, Round Rock, TX 78664Active
 MLS ID #4983848, John Cagle, Cagle Realty Company. Unlock MLS
 - $299,9503 bd2 ba1.1k sqft1403 Beth Ln, Round Rock, TX 78664Active
 MLS ID #2599103, Shari Wojtowecz, Engel & Volkers Austin. Unlock MLS
 - $309,9994 bd2 ba1.5k sqft1909 Heathwood Cir, Round Rock, TX 78664ActiveMLS ID #5784427, Salvador Caballero, ListWithFreedom.com. Unlock MLS
- $274,0003 bd2 ba1.1k sqft1902 Aberdeen Dr, Round Rock, TX 78664ActiveMLS ID #9991608, David Johnson, Westbank Realty. Unlock MLS
- $274,5003 bd2 ba1k sqft1621 Parkfield Cir, Round Rock, TX 78664ActiveMLS ID #1194460, Patrick Lalezari, 9 Points Realty. Unlock MLS
- $268,5003 bd2 ba1.1k sqft1507 Casey Ln, Round Rock, TX 78664ActiveMLS ID #6693010, Dan O'Connell, Berkshire Hathaway TX Realty. Unlock MLS
- $312,0003 bd2 ba1.3k sqft15528 Miss Adriennes Path, Pflugerville, TX 78660ActiveMLS ID #2678578, Susana Stone, JPAR Austin. Unlock MLS
- $255,0003 bd2 ba1.4k sqft1500 Wroxton Way, Round Rock, TX 78664ActiveMLS ID #7600973, Joel Miranda Ortiz, All City Real Estate Ltd. Co. Unlock MLS
- $299,0003 bd3 ba1.5k sqft15100 Donna Jane Loop, Pflugerville, TX 78660ActiveMLS ID #5278862, Brenda Luu, The Nguyens & Associates. Unlock MLS
- $280,0003 bd2 ba1.3k sqft3611 Walleye Way, Round Rock, TX 78665ActiveMLS ID #2750161, Jennifer Tucker, Amazing Realty LLC. Unlock MLS
- $329,5003 bd2 ba2k sqft3625 Eagles Nest St, Round Rock, TX 78665ActiveMLS ID #1741600, Andrew Bernick, CDI Properties. Unlock MLS
- $277,0004 bd3 ba1.4k sqft1301 Pitcairn Dr, Pflugerville, TX 78660ActiveMLS ID #6629108, Amber Broadway, Opendoor Brokerage, LLC. Unlock MLS
- $299,9003 bd3 ba1.7k sqft1444 Kenneys Way, Round Rock, TX 78665ActiveMLS ID #4445220, Benny Do, Texas Premier Realty. Unlock MLS
- $339,9004 bd2 ba1.8k sqft17604 Limpia Creek Dr, Round Rock, TX 78664ActiveMLS ID #5434266, James Keller, Amazing Realty LLC. Unlock MLS
- $383,0004 bd2 ba1.9k sqft8505 Chat Ln, Round Rock, TX 78681ActiveMLS ID #9344725, Insun Batiste, United Real Estate Austin. Unlock MLS
- $299,9003 bd2 ba1.3k sqft306 Lakeway Dr, Georgetown, TX 78628ActiveMLS ID #4825865, Boyd Popps, Smart Source Realty. Unlock MLS
- $329,9003 bd2 ba1.4k sqft606 Brookhollow Dr, Pflugerville, TX 78660ActiveMLS ID #3146455, Andrew Bernick, CDI Properties. Unlock MLS
- $330,0004 bd3 ba1.7k sqft21423 Grand National Ave, Pflugerville, TX 78660ActiveMLS ID #9815739, Maria Delgado, Austin Texan Realty. Unlock MLS
