Welcome to this amazing, meticulously maintained home located in the prestigious Horse Creek Ridge community! Offering 4 bedrooms, 3 full bathrooms, and 2,285 square feet of beautifully upgraded living space, this home features a highly desirable downstairs master suite complete with a spacious walk-in closet. The open-concept floor plan showcases luxury vinyl plank flooring, custom accent walls, and expensive designer light fixtures throughout. The stunning chef's kitchen is perfect for entertaining with an oversized island, granite countertops, beautiful backsplash, newer white cabinetry, and an extra-deep pantry. Additional upgrades include central heat and air, a whole house fan, and a 2-car garage equipped with extra storage racks and a Tesla car charger. Step outside to the entertainer's dream backyard featuring a California room, extended patio cover, built-in barbecue, firepit, outdoor wine refrigerator, artificial turf lawns, and extensive custom concrete work including a widened driveway. Residents enjoy incredible community amenities including pools, spas, clubhouse, and parks, all conveniently located near fantastic restaurants, shopping, hiking trails, and great schools. This truly is a must-see home!
Pending
Price cut: $36K (8/30)
$799,000
411 Calabrese St, Fallbrook, CA 92028
4beds
2,285sqft
Single Family Residence
Built in 2018
6,098 Square Feet Lot
$797,300 Zestimate®
$350/sqft
$-- HOA
What's special
Oversized islandCalifornia roomWidened drivewaySpacious walk-in closetArtificial turf lawnsOpen-concept floor planWhole house fan
- 120 days
- 868
- 105
Zillow last checked:
Listing updated:
Listed by:
Daren D Cox DRE #01375414 661-547-4054,
Coldwell Banker-A Hartwig Co.
Source: GAVAR,MLS#: 26004254
Facts & features
Interior
Bedrooms & bathrooms
- Bedrooms: 4
- Bathrooms: 3
- Full bathrooms: 3
Heating
- Natural Gas
Cooling
- Has cooling: Yes
Appliances
- Included: Dishwasher, Gas Oven, Gas Range, Microwave
- Laundry: Laundry Room
Features
- Flooring: Vinyl, Carpet, Laminate
- Has fireplace: No
- Fireplace features: None
Interior area
- Total structure area: 2,285
- Total interior livable area: 2,285 sqft
Property
Parking
- Total spaces: 2
- Parking features: Garage - Attached
- Attached garage spaces: 2
Features
- Stories: 2
- Patio & porch: Covered
- Has private pool: Yes
- Pool features: Community, In Ground, Association
- Spa features: Community, Association
- Fencing: Block
- Has view: Yes
Lot
- Size: 6,098 Square Feet
- Features: Views, Rectangular Lot
Details
- Parcel number: 10850329
- Zoning: R-1
Construction
Type & style
- Home type: SingleFamily
- Architectural style: Modern
- Property subtype: Single Family Residence
Materials
- Stucco
- Foundation: Slab
- Roof: Tile
Condition
- Year built: 2018
Utilities & green energy
- Water: Public
- Utilities for property: Natural Gas Available, Cable Available, Sewer Connected
Community & HOA
Community
- Security: Gated Community
HOA
- Has HOA: Yes
- Services included: Spa, Recreation Building, Greenbelt/Park, Pool
Location
- Region: Fallbrook
Financial & listing details
- Price per square foot: $350/sqft
- Tax assessed value: $673,485
- Date on market: 7/8/2026
- Listing agreement: Exclusive Right To Sell
- Listing terms: VA Loan,Cash,Conventional,FHA
- Road surface type: Paved
Estimated market value
$797,300
$757,000 - $837,000
$4,317/mo
Price history
| Date | Event | Price |
|---|---|---|
| 9/16/2026 | Pending sale | $799,000$350/sqft |
Source:  GAVAR #26004254 Report a problem GAVAR #26004254 Report a problem | ||
| 8/30/2026 | Price change | $799,000-4.3%$350/sqft |
Source: GAVAR #26004254 Report a problem | ||
| 8/22/2026 | Price change | $835,000-1.6%$365/sqft |
Source: GAVAR #26004254 Report a problem | ||
| 7/15/2026 | Price change | $849,000-2.1%$372/sqft |
Source: GAVAR #26004254 Report a problem | ||
| 7/8/2026 | Listed for sale | $867,000$379/sqft |
Source: GAVAR #26004254 Report a problem | ||
| 6/23/2026 | Pending sale | $867,000$379/sqft |
Source: GAVAR #26004254 Report a problem | ||
| 6/23/2026 | Price change | $867,000+2.1%$379/sqft |
Source: GAVAR #26004254 Report a problem | ||
| 5/29/2026 | Listed for sale | $849,000+5.5%$372/sqft |
Source: GAVAR #26004254 Report a problem | ||
| 7/20/2025 | Listing removed | $4,200$2/sqft |
Source: Zillow Rentals Report a problem | ||
| 7/4/2025 | Listed for rent | $4,200+5.1%$2/sqft |
Source: Zillow Rentals Report a problem | ||
| 7/4/2025 | Listing removed | $805,000$352/sqft |
Source:  SDMLS #250026421 Report a problem SDMLS #250026421 Report a problem | ||
| 6/19/2025 | Price change | $805,000-1.2%$352/sqft |
Source: SDMLS #250026421 Report a problem | ||
| 6/6/2025 | Listed for sale | $815,000$357/sqft |
Source: SDMLS #250026421 Report a problem | ||
| 5/22/2025 | Pending sale | $815,000$357/sqft |
Source: SDMLS #250026421 Report a problem | ||
| 5/14/2025 | Price change | $815,000-1.8%$357/sqft |
Source: SDMLS #250026421 Report a problem | ||
| 5/3/2025 | Listed for sale | $830,000-5.7%$363/sqft |
Source: SDMLS #250026421 Report a problem | ||
| 6/25/2024 | Listing removed | -- |
Source: Zillow Rentals Report a problem | ||
| 6/15/2024 | Price change | $3,995-4.9%$2/sqft |
Source: Zillow Rentals Report a problem | ||
| 5/29/2024 | Listed for rent | $4,200$2/sqft |
Source: Zillow Rentals Report a problem | ||
| 5/23/2024 | Listing removed | -- |
Source: GAVAR #24002796 Report a problem | ||
| 5/17/2024 | Price change | $880,000-1%$385/sqft |
Source: GAVAR #24002796 Report a problem | ||
| 4/28/2024 | Price change | $889,000-1.1%$389/sqft |
Source: GAVAR #24002796 Report a problem | ||
| 4/18/2024 | Listed for sale | $899,000+47.4%$393/sqft |
Source: GAVAR #24002796 Report a problem | ||
| 11/9/2020 | Sold | $610,000+0.2%$267/sqft |
Source:  CRMLS #NDP2000404 Report a problem CRMLS #NDP2000404 Report a problem | ||
| 10/6/2020 | Pending sale | $609,000+3.7%$267/sqft |
Source: Del Mar Realty Assoc.,Inc #NDP2000404 Report a problem | ||
| 8/30/2018 | Sold | $587,000$257/sqft |
Source: Public Record Report a problem | ||
Public tax history
| Year | Property taxes | Tax assessment |
|---|---|---|
| 2026 | -- | $673,485 +2% |
| 2025 | $9,887 +2.2% | $660,280 +2% |
| 2024 | $9,672 +2.9% | $647,334 +2% |
| 2023 | $9,403 +0.6% | $634,642 +2% |
| 2022 | $9,351 +3% | $622,199 +2% |
| 2021 | $9,077 -0.7% | $610,000 +2% |
| 2020 | $9,143 +46% | $598,239 +2% |
| 2019 | $6,264 +78.3% | $586,509 +620% |
| 2018 | $3,513 | $81,457 |
Find assessor info on the county website
Monthly payment
Est. payment
Payment breakdown
Explore the cost of this home by adjusting the details. Changes won't be saved.Climate risks
Neighborhood: 92028
Similar homes
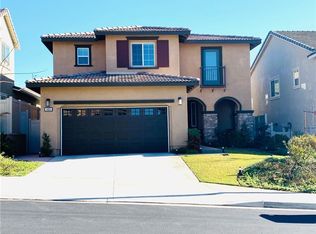
- $769,0004 bd3 ba2.1k sqft248 Dun Blazer Way, Fallbrook, CA 92028For Sale
 MLS ID #NDP2608384, Jessica Villa, Allison James Estates & Homes. CRMLS
 - $785,0003 bd3 ba2k sqft35769 Asturian Way, Fallbrook, CA 92028For Sale
 MLS ID #260022349, Carol Morrow, Coldwell Banker Realty. SDMLS
 - $875,0004 bd3 ba2.3k sqft35177 Orchard Trl, Fallbrook, CA 92028For Sale
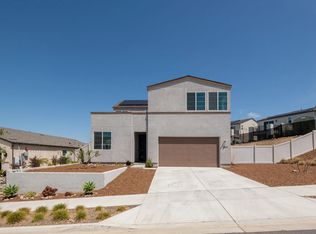 MLS ID #260010346, Charlotte Cofield, Cofield Homes, Inc.. SDMLS
 - $725,0003 bd2 ba1.5k sqft4972 Lake Shore Ct, Fallbrook, CA 92028For Sale
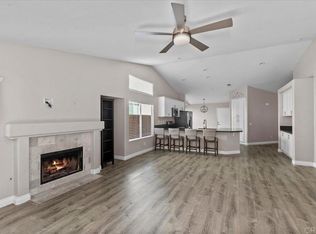 MLS ID #PTP2607221, Brandy Bishop, 1st Class Real Estate SD. CRMLS
Local buyer's agents are ready to help
