** This home is located within the LMI census tract, allowing many banks to offer 97% financing + credits for down pymt and no PMI. See information attached for more details.** Welcome to your dream home in St. Cloud, Florida! This cozy, completely remodeled house is a haven of comfort and style. With 3 great bedrooms and 2 full baths + an in-law suite with full bath, it offers the perfect space for a family. Located only three minutes away from Lakefront Park your will have access to trails, playground, slash pad, lakefront beach, pier for fishing, and more. As you step inside, you'll be greeted by a warm and inviting atmosphere, where every detail has been carefully considered. The living spaces are thoughtfully designed to provide the ultimate in comfort and functionality with an open space concept that integrates kitchen, living and dinning areas. One of the highlights of this home is the featured guest house with a full bath, making it a versatile space that can serve as a comfortable in-law suite, or the ideal home office. This home is completely turn key with new roof, interior and exterior paint, new vinyl flooring, new doors, quartz counters, tile showers throughout, new stainless steel appliances, the list goes on and on… But that's not all! There is a covered lanai, which provides a wonderful outdoor living area with space for a large table and seating area, perfect for enjoying Florida's beautiful weather. The mature landscaping adds a touch of natural beauty to the surroundings, creating an oasis. If you love to entertain, barbecue or simply relax, you'll be delighted by this great backyard that offers ample space for a future summer kitchen or fire pit and more. You will also find a spacious shed for storage. Don't miss the opportunity to make this charming house your forever home, or to make a great investment for the future, as rent from a property like this would be a great source of income since the property tax is low and there is no HOA.
Sold for $367,500
$367,500
411 California Ave, Saint Cloud, FL 34769
4beds
1,381sqft
Single Family Residence
Built in 1959
8,712 Square Feet Lot
$361,200 Zestimate®
$266/sqft
$2,887 Estimated rent
Home value
$361,200
$343,000 - $379,000
$2,887/mo
Zestimate® history
Owner options
List your home for rent
$2,887/mo
Rent Zestimate®
Find your next renter with Zillow Rental Manager. Plus, with online applications, you can quickly screen prospective tenants – for free.
$2,887/mo
Rent Zestimate®
Refinance and save
$2,444/mo
Est. payment
Refinancing to a lower rate could help reduce your monthly payments and save thousands over the life of the loan.
$2,444/mo
Est. payment
Explore your selling options
Work with a Zillow partner agent
Leverage their expertise and Zillow's premium Showcase listings to get your home seen by more buyers.
Get startedList with your own agent
Get your home in front of millions of buyers by listing it on Zillow.
Learn how to do itSell it yourself
Take full control of how buyers see your home on Zillow by listing For Sale by Owner (FSBO).
List your homeWhat's special
Mature landscapingCovered lanaiLakefront beachNew roofNew doorsQuartz countersVersatile space
Zillow last checked:
Listing updated:
Listed by:
Mariana Cezar Ovalle 407-427-3559,
WRA BUSINESS & REAL ESTATE 407-512-1008
Bought with:
Johany Utrera, 3281571
NONA LEGACY POWERED BY LA ROSA
Source: Stellar MLS,MLS#: O6151014 Originating MLS: Orlando Regional
Originating MLS: Orlando Regional
Facts & features
Interior
Bedrooms & bathrooms
- Bedrooms: 4
- Bathrooms: 3
- Full bathrooms: 3
Primary bedroom
- Features: No Closet
- Level: First
Bedroom 2
- Features: Built-in Closet
- Level: First
Bedroom 3
- Features: Built-in Closet
- Level: First
Bathroom 1
- Features: Granite Counters
- Level: First
Bathroom 2
- Features: Granite Counters
- Level: First
Dining room
- Level: First
- Dimensions: 10x9
Kitchen
- Features: Stone Counters
- Level: First
- Dimensions: 11x9
Living room
- Level: First
- Dimensions: 14x12
Heating
- Central, Electric
Cooling
- Central Air
Appliances
- Included: Dishwasher, Dryer, Microwave, Range, Refrigerator, Washer
Features
- Kitchen/Family Room Combo, Open Floorplan
- Flooring: Tile, Vinyl
- Has fireplace: No
Interior area
- Total structure area: 1,565
- Total interior livable area: 1,381 sqft
Property
Parking
- Parking features: None
Features
- Levels: One
- Stories: 1
- Patio & porch: Patio, Rear Porch
- Exterior features: Awning(s), Storage
- Fencing: Fenced
Lot
- Size: 8,712 Square Feet
- Features: Level
- Residential vegetation: Mature Landscaping
Details
- Additional structures: Guest House, Shed(s), Storage
- Parcel number: 0126300001038400N0
- Zoning: SR2
- Special conditions: None
Construction
Type & style
- Home type: SingleFamily
- Architectural style: Bungalow
- Property subtype: Single Family Residence
Materials
- Block
- Foundation: Slab
- Roof: Shingle
Condition
- New construction: No
- Year built: 1959
Utilities & green energy
- Sewer: Public Sewer
- Water: Public
- Utilities for property: Public, Street Lights
Community & HOA
Community
- Security: Smoke Detector(s)
- Pet fee: $0 monthly
- Subdivision: LAKE SHORE PARK
HOA
- Has HOA: No
Location
- Region: Saint Cloud
Financial & listing details
- Price per square foot: $266/sqft
- Tax assessed value: $287,000
- Annual tax amount: $1,458
- Date on market: 10/20/2023
- Cumulative days on market: 180 days
- Listing terms: Cash,Conventional,VA Loan
- Ownership: Fee Simple
- Total actual rent: 0
- Road surface type: Paved
Price history
| Date | Event | Price |
|---|---|---|
| 5/8/2024 | Sold | $367,500-3.3%$266/sqft |
Source:  Stellar MLS #O6151014 Report a problem Stellar MLS #O6151014 Report a problem | ||
| 4/20/2024 | Pending sale | $380,000$275/sqft |
Source: Stellar MLS #O6151014 Report a problem | ||
| 12/24/2023 | Price change | $380,000-5%$275/sqft |
Source: Stellar MLS #O6151014 Report a problem | ||
| 12/6/2023 | Price change | $399,900-5.9%$290/sqft |
Source: Stellar MLS #O6151014 Report a problem | ||
| 11/22/2023 | Price change | $425,000-0.7%$308/sqft |
Source: Stellar MLS #O6151014 Report a problem | ||
| 10/20/2023 | Listed for sale | $428,000+77.6%$310/sqft |
Source: Stellar MLS #O6151014 Report a problem | ||
| 7/26/2023 | Sold | $241,000+3.7%$175/sqft |
Source: Stellar MLS #O6121938 Report a problem | ||
| 7/14/2023 | Pending sale | $232,500$168/sqft |
Source: Stellar MLS #O6121938 Report a problem | ||
| 7/12/2023 | Listed for sale | $232,500+190.6%$168/sqft |
Source: Stellar MLS #O6121938 Report a problem | ||
| 2/5/2014 | Sold | $80,000-5.9%$58/sqft |
Source: Public Record Report a problem | ||
| 1/8/2014 | Listed for sale | $85,000+26.5%$62/sqft |
Source: FLORIDA PINES REALTY, LLC #S4721698 Report a problem | ||
| 2/2/1998 | Sold | $67,200$49/sqft |
Source: Public Record Report a problem | ||
Public tax history
| Year | Property taxes | Tax assessment |
|---|---|---|
| 2025 | $4,370 -12.5% | $287,000 +2.6% |
| 2024 | $4,994 +245.6% | $279,600 +39% |
| 2023 | $1,445 +4.6% | $201,100 +17.1% |
| 2022 | $1,382 +1.9% | $171,800 +24.9% |
| 2021 | $1,356 +1.3% | $137,600 +10% |
| 2020 | $1,339 +2.1% | $125,100 +12.5% |
| 2019 | $1,312 | $111,200 +1.6% |
| 2018 | $1,312 +1.3% | $109,500 +12.9% |
| 2017 | $1,295 -31.2% | $97,000 +7.5% |
| 2016 | $1,883 +6.6% | $90,200 +9.5% |
| 2015 | $1,767 +7.2% | $82,400 +12.1% |
| 2014 | $1,648 | $73,500 +9.2% |
| 2013 | -- | $67,300 +8.2% |
| 2012 | -- | $62,200 -5.6% |
| 2011 | -- | $65,900 -12.4% |
| 2010 | -- | $75,200 -28.3% |
| 2009 | -- | $104,900 -29.8% |
| 2008 | -- | $149,400 -1.5% |
| 2007 | -- | $151,600 +27.6% |
| 2006 | -- | $118,800 +26.9% |
| 2005 | -- | $93,600 +26.7% |
| 2004 | -- | $73,900 |
| 2003 | -- | $73,900 +27.8% |
| 2002 | $652 +1% | $57,807 +1.6% |
| 2001 | $646 +3.6% | $56,897 +3% |
| 2000 | $623 | $55,240 |
Find assessor info on the county website
Neighborhood: 34769
Nearby homes
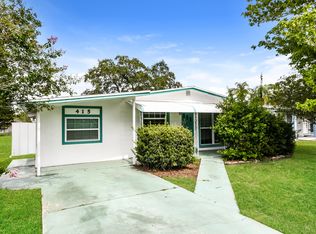
- $1,6452 bd1 ba672 sqft415 California Ave, Saint Cloud, FL 34769For Rent
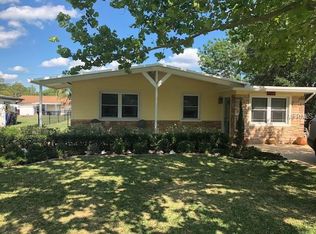
- $264,2002 bd2 ba882 sqft407 California Ave, Saint Cloud, FL 34769Off Market
- $238,5003 bd1 ba842 sqft419 California Ave, Saint Cloud, FL 34769Off Market

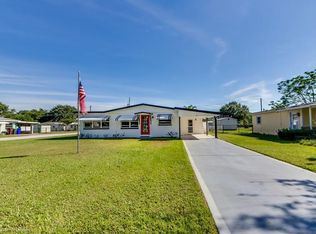
- $293,3002 bd2 ba985 sqft401 California Ave, Saint Cloud, FL 34769Off Market
- $275,0003 bd2 ba1.1k sqft414 Dakota Ave, Saint Cloud, FL 34769Sold
- $278,5003 bd1 ba1k sqft408 Dakota Ave, Saint Cloud, FL 34769Sold
- $250,000-- bd1 ba1k sqft400 Dakota Ave, Saint Cloud, FL 34769Off Market
- $202,300-- bd1 ba672 sqft427 California Ave, Saint Cloud, FL 34769Off Market
Nearby schools
GreatSchools rating
- 4/10Lakeview Elementary SchoolGrades: PK-5Distance: 0.5 mi
- 7/10St. Cloud Middle SchoolGrades: 6-8Distance: 1.6 mi
- 4/10St. Cloud High SchoolGrades: PK,9-12Distance: 1.4 mi
Schools provided by the listing agent
- Elementary: Lakeview Elem (K 5)
- Middle: St. Cloud Middle (6-8)
- High: St. Cloud High School
Source: Stellar MLS. This data may not be complete. We recommend contacting the local school district to confirm school assignments for this home.
Get a cash offer in 3 minutes
Find out how much your home could sell for in as little as 3 minutes with a no-obligation cash offer.
Estimated market value
$361,200
Get a cash offer in 3 minutes
Find out how much your home could sell for in as little as 3 minutes with a no-obligation cash offer.
Estimated market value
$361,200
- Florida
- Osceola County
- Saint Cloud
- 34769
- 411 California Ave
Nearby cities
Nearby neighborhoods
Nearby zip codes
Other Saint Cloud Topics
