QUICK MOVE-IN. $1K DEPOSIT. Located 3 miles from Downtown Sanford, 45 min from Fort Liberty and under an hour from RTP, this beautiful 2721 sq ft plan with 4 Bedrooms and 3.5 Bathrooms offers you the flexibility you're looking for in your new home. The spacious Kitchen comes with a Tile Backsplash, Granite Countertops, upgraded Stainless Steel appliances, and gorgeous upgraded Cabinets. You will find plenty of space to feed everyone in the Formal Dining Room that's equipped with a Tray Ceiling that's highlighted by the with Crown Molding and the walls decorated using Wainscoting. There is also a separate Living Room at the front of the home that has its own closet inside of it. This could be used as an office space, a separate seating area or converted into another bedroom in the future! The spacious Owner's Suite also includes a Tray Ceiling complete with Crown Molding and a spacious WIC. The Bathroom features a Cultured Marble Double Vanity, a Walk-In Tile Shower, and a luxurious Soaking Tub. The open Loft on the Second Floor give you additional space with countless different uses. The Secondary Bedrooms provide the rest of your family and guests space to stretch out and relax, with one of them having it's own Bathroom in it. Reach out to the onsite New Home Sales Counselor Sallie Salvador at 919-260-3105 or sallie.salvador@adamshomes.com to schedule a showing and ask about our current incentives. **Photos are a representation of a home with the same floor plan that is already built.**
Sold for $415,700
$415,700
411 Callaway St, Sanford, NC 27330
4beds
2,721sqft
Single Family Residence, Residential
Built in 2024
7,405 Square Feet Lot
$404,200 Zestimate®
$153/sqft
$2,330 Estimated rent
Home value
$404,200
$384,000 - $424,000
$2,330/mo
Zestimate® history
Owner options
List your home for rent
$2,330/mo
Rent Zestimate®
Find your next renter with Zillow Rental Manager. Plus, with online applications, you can quickly screen prospective tenants – for free.
$2,330/mo
Rent Zestimate®
Refinance and save
$2,833/mo
Est. payment
Refinancing to a lower rate could help reduce your monthly payments and save thousands over the life of the loan.
$2,833/mo
Est. payment
Explore your selling options
Work with a Zillow partner agent
Leverage their expertise and Zillow's premium Showcase listings to get your home seen by more buyers.
Get startedList with your own agent
Get your home in front of millions of buyers by listing it on Zillow.
Learn how to do itSell it yourself
Take full control of how buyers see your home on Zillow by listing For Sale by Owner (FSBO).
List your homeWhat's special
Zillow last checked:
Listing updated:
Listed by:
Sallie Salvador 919-260-3105,
Adams Homes Realty, Inc,
Pam Myers,
Adams Homes Realty, Inc
Bought with:
CINDY ORTIZ, 227996
COLDWELL BANKER ADVANTAGE #5 (SANFORD)
Source: Doorify MLS,MLS#: 10003711
Facts & features
Interior
Bedrooms & bathrooms
- Bedrooms: 4
- Bathrooms: 4
- Full bathrooms: 3
- 1/2 bathrooms: 1
Heating
- Heat Pump
Cooling
- Central Air
Features
- Flooring: Carpet, Laminate, Vinyl
Interior area
- Total structure area: 2,721
- Total interior livable area: 2,721 sqft
- Finished area above ground: 2,721
- Finished area below ground: 0
Property
Parking
- Total spaces: 4
- Parking features: Garage - Attached, Open
- Attached garage spaces: 2
- Uncovered spaces: 2
Features
- Levels: Two
- Stories: 2
- Has view: Yes
Lot
- Size: 7,405 Square Feet
Details
- Parcel number: 35
- Special conditions: Standard
Construction
Type & style
- Home type: SingleFamily
- Architectural style: Farmhouse
- Property subtype: Single Family Residence, Residential
Materials
- Vinyl Siding
- Foundation: Slab
- Roof: Shingle
Condition
- New construction: Yes
- Year built: 2024
- Major remodel year: 2024
Details
- Builder name: Adams Homes
Utilities & green energy
- Sewer: Public Sewer
- Water: Public
Community & HOA
Community
- Subdivision: Southern Estates
HOA
- Has HOA: Yes
- Services included: None
- HOA fee: $300 annually
Location
- Region: Sanford
Financial & listing details
- Price per square foot: $153/sqft
- Tax assessed value: $398,400
- Annual tax amount: $5,091
- Date on market: 12/29/2023
Price history
| Date | Event | Price |
|---|---|---|
| 7/23/2024 | Sold | $415,700$153/sqft |
Source:  Doorify MLS #10003711 Report a problem Doorify MLS #10003711 Report a problem | ||
| 6/21/2024 | Pending sale | $415,700$153/sqft |
Source: Doorify MLS #10003711 Report a problem | ||
| 6/1/2024 | Contingent | $415,700$153/sqft |
Source: Doorify MLS #10003711 Report a problem | ||
| 12/29/2023 | Listed for sale | $415,700$153/sqft |
Source: Doorify MLS #10003711 Report a problem | ||
Public tax history
| Year | Property taxes | Tax assessment |
|---|---|---|
| 2025 | $5,091 +854.7% | $398,400 +785.3% |
| 2024 | $533 | $45,000 |
Find assessor info on the county website
Neighborhood: 27330
Nearby homes
- $380,1004 bd3 ba2.1k sqft415 Callaway St, Sanford, NC 27330Sold
- $342,1003 bd2 ba1.6k sqft419 Callaway St, Sanford, NC 27330Sold

- $397,8504 bd3 ba2.3k sqft407 Callaway St, Sanford, NC 27330Sold
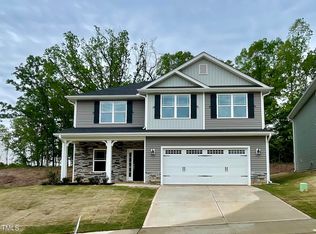
- $346,1003 bd2 ba1.7k sqft403 Callaway St, Sanford, NC 27330Sold
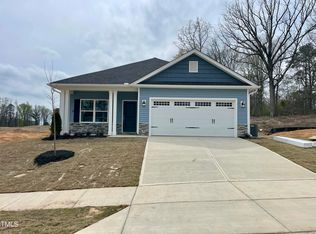
- $421,3504 bd4 ba2.7k sqft161 Southern Estates Dr, Sanford, NC 27330Sold
- $415,1004 bd3 ba2.6k sqft157 Southern Estates Dr, Sanford, NC 27330Sold
- $347,7003 bd2 ba1.7k sqft168 Southern Estates Dr, Sanford, NC 27330Sold
- $436,7006 bd4 ba3.1k sqft423 Callaway St, Sanford, NC 27330Sold
Nearby schools
GreatSchools rating
- 4/10WB Wicker ElementaryGrades: K-5Distance: 2.1 mi
- 7/10Sanlee Middle SchoolGrades: 6-8Distance: 0.5 mi
- 3/10Southern Lee High SchoolGrades: 9-12Distance: 0.6 mi
Schools provided by the listing agent
- Elementary: Lee - J Glenn Edwards
- Middle: Lee - SanLee
- High: Lee - Southern Lee High
Source: Doorify MLS. This data may not be complete. We recommend contacting the local school district to confirm school assignments for this home.


Get pre-qualified for a loan
At Zillow Home Loans, we can pre-qualify you in as little as 5 minutes with no impact to your credit score.An equal housing lender. NMLS #10287.
Sell for more on Zillow
Get a Zillow Showcase℠ listing at no additional cost and you could sell for .
$404,200
2% more
+$8,084
With Zillow Showcase(estimated)
$412,284
- North Carolina
- Lee County
- Sanford
- 27330
- 411 Callaway St
Nearby cities
Nearby neighborhoods
Nearby zip codes
Other Sanford Topics
