Skip main navigation
Sold
  • Price Unknown

    411 Candy Cane Ln, West Monroe, LA 71292

    3beds
    1,216sqft
    Mobile Home, Residential
    Built in ----
    -- sqft lot
    $102,500 Zestimate®
    $--/sqft
    $907 Estimated rent

    Home value

    $102,500

    Estimated sales range

    Not available

    $907/mo

    Zestimate® history
    Loading
    Loading...

    Owner options

    List your home for rent

    $907/mo

    Rent Zestimate®

    Find your next renter with Zillow Rental Manager. Plus, with online applications, you can quickly screen prospective tenants – for free.

    Learn more

    $907/mo

    Rent Zestimate®

    Refinance and save

    Refinancing to a lower rate could help reduce your monthly payments and save thousands over the life of the loan.

    See today's rates

    Explore your selling options

    Work with a Zillow partner agent

    Leverage their expertise and Zillow's premium Showcase listings to get your home seen by more buyers.

    Get started

    List with your own agent

    Get your home in front of millions of buyers by listing it on Zillow.

    Learn how to do it

    Sell it yourself

    Take full control of how buyers see your home on Zillow by listing For Sale by Owner (FSBO).

    List your home

    What's special

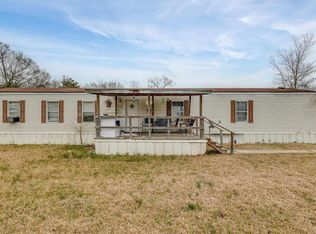
    Covered patioLarge fenced in lotTwo storage buildingsLuxurious walk-in showerSpacious garden tub
    Welcome to this charming and well-maintained mobile home situated on a large fenced in lot in West Monroe. This cozy 3-bedroom, 2-bathroom property boasts a spacious garden tub for ultimate relaxation, a luxurious walk-in shower for convenience, and a covered patio perfect for enjoying the beautiful scenery. With two storage buildings on the property, there is plenty of room for all your outdoor equipment and seasonal decorations. Conveniently located near shopping centers, restaurants, and parks, this home offers both comfort and convenience. Don't miss out on the opportunity to make this house your forever home. Schedule a showing today!

    Zillow last checked:

    Listing updated:

    Listed by:

    Jenny Thompson,

    Cloud Realty & Associates, LLC

    Bought with:

    Austin Little

    The Agency Austin Little Real Estate

    Source: NELAR,MLS#: 212457MLS Logo

    Facts & features

    Interior

    Bedrooms & bathrooms
    • Bedrooms: 3
    • Bathrooms: 2
    • Full bathrooms: 2
    • Main level bathrooms: 2
    • Main level bedrooms: 3
    Primary bedroom
    • Description: Floor: Vinyl
    • Level: First
    • Area: 174
    Bedroom
    • Description: Floor: Vinyl
    • Level: First
    • Area: 117
    Bedroom 1
    • Description: Floor: Vinyl
    • Level: First
    • Area: 96
    Kitchen
    • Description: Floor: Vinyl
    • Level: First
    • Area: 150
    Heating
    • Electric, Central
    Cooling
    • Central Air, Electric
    Appliances
    • Included: Refrigerator, Range Hood, Electric Cooktop, Electric Range, Electric Water Heater
    • Laundry: Washer/Dryer Connect
    Features
    • Ceiling Fan(s), Walk-In Closet(s), Other
    • Windows: Double Pane Windows, Shades, Curtains, Drapes, Blinds, All Stay
    • Has fireplace: No
    • Fireplace features: None
    Interior area
    • Total structure area: 1,676
    • Total interior livable area: 1,216 sqft

    Property

    Parking
    • Total spaces: 1
    • Parking features: Hard Surface Drv.
    • Garage spaces: 1
    • Has carport: Yes
    • Has uncovered spaces: Yes
    Features
    • Levels: One
    • Stories: 1
    • Patio & porch: Porch Covered, Covered Patio
    • Exterior features: Rain Gutters
    • Fencing: Chain Link
    • Waterfront features: None
    Lot
    • Features: Landscaped, Corner Lot, Cleared
    Details
    • Additional structures: Shed(s), Outbuilding, Storage
    • Parcel number: 107716

    Construction

    Type & style
    • Home type: MobileManufactured
    • Property subtype: Mobile Home, Residential
    Materials
    • Vinyl Siding
    • Foundation: Pillar/Post/Pier
    • Roof: Asphalt Shingle

    Utilities & green energy

    • Electric: Electric Company: Entergy
    • Gas: None, Gas Company: None
    • Sewer: Public Sewer
    • Water: Public, Electric Company: Greater Ouachita
    • Utilities for property: Natural Gas Not Available

    Community & neighborhood

    Location
    • Region: West Monroe
    • Subdivision: Silmon Estates

    Other

    Other facts
    • Body type: Single Wide
    • Road surface type: Paved

    Price history

    DateEventPrice
    12/30/2024Sold--
    Source: NELAR #212457 Report a problem
    11/18/2024Pending sale$95,000$78/sqft
    Source: NELAR #212457 Report a problem
    11/8/2024Listed for sale$95,000+18.9%$78/sqft
    Source: NELAR #212457 Report a problem
    8/10/2023Sold--
    Source: NELAR #206667 Report a problem
    7/26/2023Pending sale$79,900$66/sqft
    Source: NELAR #206667 Report a problem
    7/22/2023Listed for sale$79,900$66/sqft
    Source: NELAR #206667 Report a problem

    Public tax history

    YearProperty taxesTax assessment
    2025-- $5,550
    2024$507 +1.8%$5,550
    2023$498 $5,550
    2022-- $5,550
    2021-- $5,550
    2020-- $5,550
    2019-- $5,550
    2018-- $5,550
    2017-- $5,550
    2016-- $5,550
    2015-- $5,550
    2014-- $5,550
    2013-- $5,550
    2012-- $5,550
    2011-- $5,550
    2010-- $5,550

    Find assessor info on the county website

    Neighborhood: 71292

    Nearby schools

    GreatSchools rating
    Sell for more on Zillow
    Get a Zillow Showcase℠ listing at no additional cost and you could sell for .
    $102,500
    2% more
    +$2,050
    With Zillow Showcase(estimated)
    $104,550