To apply, contact us at 805, then 978, then 4919.
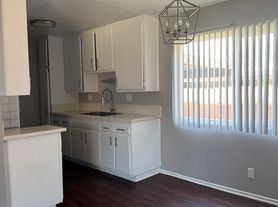
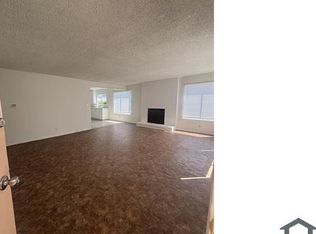
Welcome home to 411 Canterbury Way, a beautiful and spacious 3-bedroom, 3-bathroom end unit townhouse nestled in a quiet cul-de-sac in the highly desirable South Winds community of Oxnard. This light-filled, two-story home features a seamless open floor plan with a living room and dining room area, boasting a cozy fireplace and direct access to both a private balcony and an extra-large garden patio with a mature Avocado Tree that gives fruit. The modern kitchen is a chef's delight, fully equipped with high end stainless steel appliances including a refrigerator, stove/oven, microwave, dishwasher, and garbage disposal accented by granite countertops and hardwood cabinets. Comfort meets convenience throughout the unfurnished layout, which offers central heat, ceiling fans, in-unit laundry, and updated bathrooms, including a primary suite with a generous walk-in closet. Complete with an attached garage, and a pet-friendly policy that welcomes both cats and dogs, this rental property offers the perfect blend of coastal living and modern luxury. Schedule your showing at the link above. To get more information or to apply, call us at 805, then 978, then 4919.
Available Date: 10/5/2026
Square Footage: 1172
Bedrooms: 3
Bathrooms: 3
Levels: 2
Lease: 1 Year
Appliances Included: Refrigerator, Stove/Oven, Microwave, Dishwasher, Garbage disposal, Washer and dryer
*Washer and dryer are provided without warranty and landlord will not maintain, repair, or replace these.
Has Heat
Parking: attached 2 car garage
Rent: $3,495.00
Deposit: $3,495.00
* Changes to the home's landscaping, appliances, exterior or interior may have taken place since the photos were taken. Availability, price, and terms are subject to change*
INFO REGARDING PETS: If you have pets please complete a pet profile here. This service makes it easy and convenient for pet owners. The rate of the monthly pet rent charged will be determined by your pets "paw score", so please make sure to fill out the application thoroughly. Once your application is completed you may not be able to go back and adjust your paw score.Dangerous breeds will not be accepted. If you are not sure if your breed is restricted, please inquire.
APPLICANT CRITERIA:
-No Co-Signers or Guarantors
-Average Credit score for the group 670 or higher. Applicants average score of lower than 670 will result in application being denied.
-3 times the monthly rent in documentable gross income or higher. For applicants with vouchers, the income requirement will be calculated on the portion of rent they are responsible for.
-A background check will be completed for the application to be considered. If background check is not completely clean, certain results may cause for denial. To inquire about specific circumstances, please reach out to our leasing agent. No evictions on record.
-No collections or delinquent accounts for highest credit score applicant (Applicant over 670). Must be less than -$500 in collections for all other applicants combined
-Ignore medical trade lines
-Ignore education and student loan trade lines
-No bankruptcies within 2 years, ignore if dismissed
-Applications cannot complete the screening process until all Landlord Verifications are returned to us. Please be sure to add the correct and most up to date contact information for your landlords. If we are not able to get your landlord verification within 3 days, we will have to move to the next application.
-All applicants aged 18 and over must submit their information within 48 hours. Incomplete applications after this timeframe will not be considered, and we will proceed with the next qualified applicant. Please contact us if you have any questions regarding this policy.
Fair Housing Statement:
-Rincon Property Management is committed to compliance with all federal, state, and local fair housing laws.
-Rincon Property Management will not discriminate against any person because of race, color, religion, national origin, sex, gender identity, familial status, disability, or any other specific classes protected by applicable laws.
-Rincon Property Management will allow any reasonable accommodation or reasonable modification based upon a disability- related need. The person requesting any reasonable modification may be responsible for the related expenses.
By submitting your information on this page you consent to being contacted by the Property Manager and RentEngine via SMS, phone, or email.
AMENITIES:
* stainless steel appliances
* Refrigerator
* Dishwasher
* Garden
* Open Floor Plan
* Fireplace
* Private Patio
* Ceiling Fans
* Microwave
* Stove/Oven
* Patio
* Tenant pays all utilities
* Laundry in unit
* Central Heat
* Dining room
* Walk-in closet
* Master Bath
* Living room
* Garbage disposal
* Not furnished
* Attached garage
* No smoking
* Cats ok
* Dogs ok
* Modern bath fixtures
* Granite kitchen counters
* Hardwood cabinets
* Balcony
By submitting your information on this page you consent to being contacted by the Property Manager and RentEngine via SMS, phone, or email.
Apartment for rent
Apartment
Available now
Cats, dogs OK
In unit laundry
2 Parking spaces parking
What's special
Modern bath fixturesCozy fireplaceLight-filled two-story homePrivate patioQuiet cul-de-sacAttached garageMaster bath
- 35 days |
- -- |
- -- |
Zillow last checked:
Listing updated:
Travel times

Let’s turn your rent into credit progress
Build credit history with every on-time payment and get credit for the payment you’re already making.
Facts & features
Interior
Bedrooms & bathrooms
- Bedrooms: 3
- Bathrooms: 3
- Full bathrooms: 3
Appliances
- Included: Dishwasher, Dryer, Freezer, Garbage Disposal, Microwave Oven, Range Oven, Refrigerator, Washer
- Laundry: In Unit
Features
- Walk In Closet
- Windows: Double Pane Windows
Interior area
- Total interior livable area: 1,172 sqft
Property
Parking
- Total spaces: 2
- Details: Contact manager
Features
- Exterior features: Large Closets
Details
- Parcel number: 2220430105
Construction
Type & style
- Home type: Apartment
- Property subtype: Apartment
Condition
- Year built: 1990
Building
Management
- Pets allowed: Yes
Community & HOA
Location
- Region: Oxnard
Financial & listing details
- Lease term: 1 Year
Price history
| Date | Event | Price |
|---|---|---|
| 10/26/2026 | Price change | $3,395-2.9%$3/sqft |
Source: Zillow Rentals Report a problem | ||
| 9/25/2026 | Listed for rent | $3,495$3/sqft |
Source: Zillow Rentals Report a problem | ||
| 3/16/2022 | Sold | $505,000+10%$431/sqft |
Source: Public Record Report a problem | ||
| 3/13/2022 | Pending sale | $459,000$392/sqft |
Source:  CRMLS #V1-10623 Report a problem | ||
| 2/24/2022 | Contingent | $459,000$392/sqft |
Source: CRMLS #V1-10623 Report a problem | ||
| 2/18/2022 | Listed for sale | $459,000+50.5%$392/sqft |
Source: CRMLS #V1-10623 Report a problem | ||
| 11/8/2016 | Sold | $305,000+1.7%$260/sqft |
Source: Public Record Report a problem | ||
| 9/29/2016 | Listed for sale | $299,900+35.7%$256/sqft |
Source: RE/MAX GOLD COAST #216013800 Report a problem | ||
| 8/26/2002 | Sold | $221,000+121%$189/sqft |
Source: Public Record Report a problem | ||
| 3/31/1994 | Sold | $100,000$85/sqft |
Source: Public Record Report a problem | ||