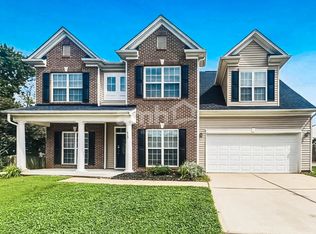
Location! Location! Location! Highly sought-after District 5 area home located in Duncan SC. Convenient to all major cities (Greenville, Spartanburg, Greer) and airport off of 1-85. Large variety of restaurants, shopping, groceries, entertainment, and many other conveniences of life near by! This beautiful two story home has a lot to offer with 2600+ square feet of heated space, recently updated 2 years ago and located in a hard-to-find, low traffic cul-de-sac! Upon entering the front door you have an open view straight through the home... immediately to your left is a beautiful formal dining room with recessed cove and large windows welcoming in natural lighting! Hardwood flooring in foyer and dining area. Kitchen is spacious with plenty of cabinets, pantry, and granite counter space w/ breakfast bar space, defined by decorative trim throughout. New s/s appliance package includes large refrigerator, over-range microwave, a smooth-top range w/ oven, & dishwasher. Large breakfast nook area walks into a well thought out sun-room that converts to both fully screened or w/ closed-in windows! Great room features gas burning fireplace w/ logs, TV nook configuration, and large windows that overlook a fully fenced in backyard. High ceilings provide that spacious warm feeling and there's plenty of room to arrange your furniture. The lower level also features a large office which could be converted into a 5th bedroom and a half-bath for guests. Second level of home offers 4 large bedrooms, including the master suite! Secondary bedrooms are large in size w/ 2 of them having walk-in closets. Full hallway bath features tub/shower combo, vanity with storage & a large linen closet for all your personal needs. The master bedroom is very spacious in size, features trey ceiling, and has over-sized windows allow plenty of sunshine to spread across the room! The master suite bath delivers everything you need, featuring a double sink vanity with plenty of counter top space, drawers, and cabinets for storage. Over sized soaking tub, separate shower, with plenty of room to move about, and a HUGE walk-in closet!!! Interior of this home shows like new and has been well loved and properly taken care of. The outdoor features a backyard, fully fenced in w/ privacy fencing. Landscaping looks great w/ plenty of floral arrangements in place for spring. Front porch has plenty of room to relax with rocking chairs and your favorite cup of coffee! Attached 2-Car Garage. This is a gorgeous home in a well established community that includes something for the entire family... a large olympic pool with a huge covered cabana style clubhouse for events and residential use. Other common areas include an open field for flying kites, throwing a football around, or just relaxing with a picnic, a half basketball court, playground, and paved area for walking...what more could you ask for, this home is a MUST SEE Today!
Sold co op member
Zillow last checked:
Listing updated:
Bought with:
Heta Patel, SC
Keller Williams Realty
Source: SAR as distributed by MLS GRID,MLS#: 318602
Price history
| Date | Event | Price |
|---|---|---|
| 3/5/2025 | Sold | $335,000$127/sqft |
Source:  SAR as distributed by MLS GRID #318602 Report a problem SAR as distributed by MLS GRID #318602 Report a problem | ||
| 1/19/2025 | Pending sale | $335,000$127/sqft |
Source: SAR as distributed by MLS GRID #318602 Report a problem | ||
| 1/3/2025 | Listed for sale | $335,000+17.5%$127/sqft |
Source: SAR as distributed by MLS GRID #318602 Report a problem | ||
| 1/3/2022 | Sold | $285,000+0%$108/sqft |
Source:  Greater Greenville AOR #1455888 Report a problem Greater Greenville AOR #1455888 Report a problem | ||
| 10/20/2021 | Pending sale | $284,900$108/sqft |
Source: Greater Greenville AOR #1455888 Report a problem | ||
| 10/5/2021 | Listed for sale | $284,900+11.1%$108/sqft |
Source: Greater Greenville AOR #1455888 Report a problem | ||
| 9/22/2021 | Sold | $256,500+50.9%$97/sqft |
Source: Public Record Report a problem | ||
| 11/17/2014 | Sold | $170,000-2.8%$64/sqft |
Source: Greater Greenville AOR #1277754 Report a problem | ||
| 7/27/2014 | Price change | $174,900-2.3%$66/sqft |
Source: RE/MAX 1ST SOURCE REALTY #216088 Report a problem | ||
| 6/19/2014 | Price change | $179,000-3.2%$68/sqft |
Source: RE/MAX 1ST SOURCE REALTY #216088 Report a problem | ||
| 4/10/2014 | Price change | $184,900-2.6%$70/sqft |
Source: RE/MAX 1ST SOURCE REALTY #216088 Report a problem | ||
| 11/11/2013 | Price change | $189,900-3.4%$72/sqft |
Source: Stanley McAlister #1266646 Report a problem | ||
| 9/14/2013 | Listed for sale | $196,500$74/sqft |
Source: Stanley McAlister #213240 Report a problem | ||
Get a cash offer in 3 minutes
Find out how much your home could sell for in as little as 3 minutes with a no-obligation cash offer.
Estimated market value
$337,700
