Skip main navigation
For sale
  • $324,900

    411 Center Ave, Runnemede, NJ 08078

    3beds
    1,267sqft
    : 
    $2,449/mo
    Get pre-qualified
    Single Family Residence
    Built in 1942
    7,501 Square Feet Lot
    $330,200 Zestimate®
    $256/sqft
    $-- HOA

    What's special

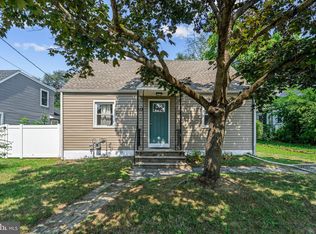
    Welcome to 411 Center Avenue in Runnemede, NJ — a beautifully updated 3-bedroom, 2-full-bath single-family home offering modern finishes, a functional layout, and a convenient location. Thoughtfully designed for comfortable everyday living, this home blends timeless character with today’s most desirable updates. Step inside to find hardwood flooring throughout the first floor, recessed lighting, and a bright, inviting living space. The updated kitchen features granite countertops, an undermount sink, new stainless steel appliances, and ample cabinet space, creating a stylish and functional area for cooking and entertaining. The first floor also includes a convenient first-floor bedroom and a full bathroom, providing flexibility for guests, multigenerational living, or a home office. Upstairs, you’ll find two additional carpeted bedrooms and a second full bathroom. Additional features include a full unfinished basement offering abundant storage or future finishing potential, an enclosed rear porch that provides extra living space throughout the year, and a welcoming front porch perfect for relaxing outdoors. Ideally located in Runnemede, the home offers quick access to Route 168 (Black Horse Pike), Route 42, Route 41 (Clements Bridge Road), I-295, and the New Jersey Turnpike, making commuting to Philadelphia and throughout South Jersey convenient. The property is also just minutes from the Deptford Mall, along with a wide variety of shopping, restaurants, grocery stores, parks, and other everyday conveniences. Offering modern upgrades, flexible living space, and an excellent commuter location, 411 Center Avenue is a fantastic opportunity for buyers looking for a move-in-ready home in the heart of Runnemede.
    19 days
    |
    2,464
    |
    298
    |

    Likely to sell faster than

    Zillow last checked:

    Listing updated:

    Listed by:

    Tyler Faiola 856-944-9274,

    Better Homes and Gardens Real Estate Maturo,

    Co-Listing Agent: Nikolas Joesph Midure 856-405-1661,

    Better Homes and Gardens Real Estate Maturo

    Source: Bright MLS,MLS#: NJCD2123268MLS Logo

      Facts & features

      Interior

      Bedrooms & bathrooms
      • Bedrooms: 3
      • Bathrooms: 2
      • Full bathrooms: 2
      • Main level bathrooms: 1
      • Main level bedrooms: 1
      Basement
      • Area: 0
      Heating
      • Forced Air, Natural Gas
      Cooling
      • Central Air, Electric
      Appliances
      • Included: Dishwasher, Oven/Range - Gas, Range Hood, Refrigerator, Stainless Steel Appliance(s), Gas Water Heater
      Features
      • Basement: Full
      • Has fireplace: No
      Interior area
      • Total structure area: 1,267
      • Total interior livable area: 1,267 sqft
      • Finished area above ground: 1,267
      • Finished area below ground: 0

      Property

      Parking
      • Parking features: Driveway
      • Has uncovered spaces: Yes
      Accessibility
      • Accessibility features: None
      Features
      • Levels: Two
      • Stories: 2
      • Pool features: None
      Lot
      • Size: 7,501 Square Feet
      • Dimensions: 50.00 x 150.00
      Details
      • Additional structures: Above Grade, Below Grade
      • Parcel number: 300007000017
      • Zoning: SFR
      • Special conditions: Standard

      Construction

      Type & style
      • Home type: SingleFamily
      • Architectural style: Cape Cod
      • Property subtype: Single Family Residence
      Materials
      • Frame
      • Foundation: Block
      Condition
      • New construction: No
      • Year built: 1942

      Utilities & green energy

      • Sewer: Public Sewer
      • Water: Public

      Community & HOA

      Community
      • Subdivision: Runnemede Gardens
      HOA
      • Has HOA: No
      Location
      • Region: Runnemede
      • Municipality: RUNNEMEDE BORO

      Financial & listing details

      • Price per square foot: $256/sqft
      • Tax assessed value: $132,700
      • Annual tax amount: $6,344
      • Date on market: 7/26/2026
      • Listing agreement: Exclusive Right To Sell
      • Ownership: Fee Simple

        Estimated market value

        $330,200

        $314,000 - $347,000

        $2,329/mo

        Price history

        DateEventPrice
        7/26/2026Listed for sale$324,900+58.5%$256/sqft
        Source: Bright MLS #NJCD2123268 Report a problem
        2/27/2026Sold$205,000+2.5%$162/sqft
        Source: Bright MLS #NJCD2108994 Report a problem
        2/4/2026Pending sale$199,999$158/sqft
        Source: Bright MLS #NJCD2108994 Report a problem
        1/23/2026Contingent$199,999$158/sqft
        Source: Bright MLS #NJCD2108994 Report a problem
        1/12/2026Listed for sale$199,999+7900%$158/sqft
        Source: Bright MLS #NJCD2108994 Report a problem
        10/5/2020Sold$2,500$2/sqft
        Source: Public Record Report a problem

        Public tax history

        YearProperty taxesTax assessment
        2025$6,344 +6.1%$132,700
        2024$5,979 +3.1%$132,700
        2023$5,798 +3.3%$132,700
        2022$5,613 +3.4%$132,700
        2021$5,426 +1.9%$132,700
        2020$5,327 +12.7%$132,700
        2019$4,724 $132,700
        2018$4,724 +4.4%$132,700
        2017$4,527 -0.3%$132,700
        2016$4,541 +1.5%$132,700
        2015$4,476 +2.7%$132,700
        2014$4,357 -1.9%$132,700
        2013$4,441 +3.1%$132,700 +47.8%
        2012$4,305 +5.4%$89,800
        2011$4,083 +1.3%$89,800
        2010$4,032 -4.5%$89,800
        2009$4,220 $89,800
        2008-- $89,800
        2007-- $89,800
        2006-- $89,800
        2005-- $89,800
        2004-- $89,800
        2003-- $89,800
        2002-- $89,800
        2001-- $89,800
        Find assessor info on the county website

        Monthly payment

        Est. payment

        Payment breakdown

        Explore the cost of this home by adjusting the details. Changes won't be saved.
        All calculations are estimates and provided by Zillow, Inc. for informational purposes only. Actual amounts may vary.
        HOA fees may include property taxes on listings classified as Co-Ops. Contact the listing agent and/or owner for fee details.
        See how much you could borrow to make a competitive offer.

        Climate risks

        Neighborhood: 08078

        Getting around

        43 / 100
        Car-Dependent
        32 / 100
        Somewhat Bikeable

        Nearby schools

        GreatSchools rating
        Schools provided by the listing agent
        • District: Runnemede Public

        Source: Bright MLS. This data may not be complete. We recommend contacting the local school district to confirm school assignments for this home.

        A local agent can set up tours, give advice and negotiate with sellers.

        Browse local experts

        Similar homes