Skip main navigation
Closed
  • Listing Provided by: KBH Realty Group
    Bought with: RE/MAX Best Choice
    Price Unknown

    411 Center St, Farmington, MO 63640

    5beds
    2,833sqft
    Single Family Residence
    Built in 1900
    0.43 Acres Lot
    $263,400 Zestimate®
    $--/sqft
    $2,117 Estimated rent

    Home value

    $263,400

    $237,000 - $290,000

    $2,117/mo

    Zestimate® history
    Loading
    Loading...

    Owner options

    List your home for rent

    $2,117/mo

    Rent Zestimate®

    Find your next renter with Zillow Rental Manager. Plus, with online applications, you can quickly screen prospective tenants – for free.

    Learn more

    $2,117/mo

    Rent Zestimate®

    Refinance and save

    Refinancing to a lower rate could help reduce your monthly payments and save thousands over the life of the loan.

    See today's rates

    Explore your selling options

    Work with a Zillow partner agent

    Leverage their expertise and Zillow's premium Showcase listings to get your home seen by more buyers.

    Get started

    List with your own agent

    Get your home in front of millions of buyers by listing it on Zillow.

    Learn how to do it

    Sell it yourself

    Take full control of how buyers see your home on Zillow by listing For Sale by Owner (FSBO).

    List your home

    What's special

    Statement fireplaceGuest quartersOriginal characterCreative studiosDetached garage adds convenienceSpacious bedroomsPrivate upper level retreat
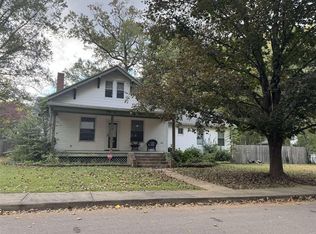
    Welcome to 1900, when craftsmanship was not optional and homes were built to make a statement. This stunning three story Victorian is filled with original character, architectural detail, and the kind of charm that makes you question every new build you have ever walked through. If you are craving personality, history, and rooms with actual intention, this one delivers. Step inside and you are greeted by rich hardwood floors, soaring ceilings, and beautifully preserved original woodwork. The statement fireplace creates a striking focal point in the main living area, offering all the historic presence you would expect from a true Victorian. The curved staircase immediately catches your eye and reminds you that homes used to be designed with drama in mind. On the main floor, original pocket doors allow you to open the space for entertaining or close off rooms for a more intimate feel. It is the perfect blend of openness and privacy without sacrificing character. Tall windows flood the rooms with natural light, while solid doors, detailed trim, and thoughtful millwork continue throughout. The layout feels intentional and substantial, with defined spaces that flow beautifully from one room to the next. No awkward angles. No wasted square footage. Just classic design that has stood the test of time. Upstairs, you will find two additional levels offering incredible flexibility. Spacious bedrooms, office space, guest quarters, creative studios, or a private upper level retreat. The third floor in particular feels tucked away and full of possibility, giving you that storybook Victorian vibe that simply cannot be recreated. Outside, the large backyard provides room to spread out and enjoy your own space. Mature trees, open green area, and plenty of room for entertaining, gardening, or relaxing evenings outdoors. A detached garage adds convenience while preserving the character of the property. This is not a trend house trying to impress you with builder upgrades. It is a true 1900 Victorian with history, presence, and personality. If you have been waiting for a home that actually feels special the moment you step inside, this one deserves your attention.

    Zillow last checked:

    Listing updated:

    Listing Provided by:

    Kimberly E Briese 573-631-9818,

    KBH Realty Group

    Bought with:

    Carla M DuVall, 2002011049

    RE/MAX Best Choice

    Source: MARIS,MLS#: 26010524MLS LogoOriginating MLS: Mineral Area Board of REALTORS

    Facts & features

    Interior

    Bedrooms & bathrooms
    • Bedrooms: 5
    • Bathrooms: 3
    • Full bathrooms: 2
    • 1/2 bathrooms: 1
    • Main level bathrooms: 1
    Heating
    • Forced Air, Natural Gas
    Cooling
    • Ceiling Fan(s), Central Air, Wall/Window Unit(s)
    Appliances
    • Included: Dishwasher, Microwave, Gas Range
    • Laundry: Main Level
    Features
    • Chandelier, Entrance Foyer, High Ceilings, Historic Millwork, Natural Woodwork, Pantry, Walk-In Pantry
    • Flooring: Ceramic Tile, Wood
    • Doors: Pocket Door(s)
    • Basement: None
    • Number of fireplaces: 1
    • Fireplace features: Living Room
    Interior area
    • Total structure area: 2,833
    • Total interior livable area: 2,833 sqft
    • Finished area above ground: 2,833

    Property

    Parking
    • Total spaces: 1
    • Parking features: Driveway, Garage, On Street, Paved
    • Garage spaces: 1
    • Has uncovered spaces: Yes
    Features
    • Levels: Three Or More
    • Patio & porch: Front Porch
    • Fencing: Partial
    Lot
    • Size: 0.43 Acres
    • Features: Back Yard, Level
    Details
    • Parcel number: 097036010150010.00
    • Special conditions: Standard

    Construction

    Type & style
    • Home type: SingleFamily
    • Architectural style: Victorian
    • Property subtype: Single Family Residence
    Materials
    • Vinyl Siding
    • Foundation: Concrete Perimeter
    • Roof: Asphalt
    Condition
    • Year built: 1900

    Utilities & green energy

    • Electric: 220 Volts
    • Sewer: Public Sewer
    • Water: Public
    • Utilities for property: Electricity Connected, Sewer Connected, Water Connected

    Community & neighborhood

    Location
    • Region: Farmington
    • Subdivision: Langs Sub

    Other

    Other facts
    • Listing terms: Cash,Conventional,FHA,USDA Loan
    • Ownership: Private

    Price history

    DateEventPrice
    7/6/2026Sold--
    Source: MARIS #26010524 Report a problem
    6/5/2026Pending sale$235,000$83/sqft
    Source: MARIS #26010524 Report a problem
    5/12/2026Price change$235,000-2.1%$83/sqft
    Source: MARIS #26010524 Report a problem
    4/20/2026Listed for sale$240,000-4%$85/sqft
    Source: MARIS #26010524 Report a problem
    4/10/2026Listing removed$250,000$88/sqft
    Source: MARIS #26010524 Report a problem
    4/1/2026Pending sale$250,000$88/sqft
    Source: MARIS #26010524 Report a problem
    3/25/2026Price change$250,000-3.8%$88/sqft
    Source: MARIS #26010524 Report a problem
    3/5/2026Price change$260,000-3.3%$92/sqft
    Source: MARIS #26010524 Report a problem
    2/26/2026Listed for sale$269,000+61.1%$95/sqft
    Source: MARIS #26010524 Report a problem
    5/28/2020Sold--
    Source: MARIS #20024076 Report a problem
    4/17/2020Pending sale$167,000$59/sqft
    Source: Keller Williams Realty Platinu #20024076 Report a problem
    4/16/2020Listed for sale$167,000$59/sqft
    Source: Keller Williams Realty Platinu #20024076 Report a problem

    Public tax history

    YearProperty taxesTax assessment
    2025$1,650 +7.1%$32,780 +7.2%
    2024$1,541 -0.2%$30,590
    2023$1,543 -0.2%$30,590
    2022$1,546 +0.3%$30,590
    2021$1,541 -0.6%$30,590
    2020$1,551 +48.5%$30,590 +48.5%
    2019$1,044 $20,600 +5.5%
    2018-- $19,520
    2017-- $19,520 +0.1%
    2016-- $19,510
    2015-- $19,510
    2014-- $19,510
    2013-- $19,510
    2012-- $19,510
    2011-- $19,510
    2010-- $19,510

    Find assessor info on the county website

    Neighborhood: 63640

    Nearby schools

    GreatSchools rating
    Schools provided by the listing agent
    • Elementary: Farmington R-Vii
    • Middle: Farmington Middle
    • High: Farmington Sr. High

    Source: MARIS. This data may not be complete. We recommend contacting the local school district to confirm school assignments for this home.