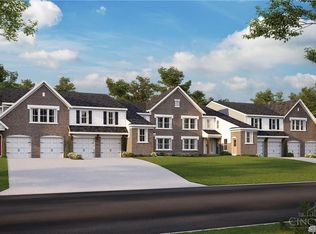
New construction by Fischer Homes in the beautiful Majors at Shaker Run community, featuring the stunning Hayward design. This condo design offers 2 bedrooms and 2 full baths. This design showcases vaulted ceilings and abundant natural light, creating an airy and inviting atmosphere throughout. The heart of this home is an open-concept kitchen that seamlessly connects to the family room perfect for everyday living and entertaining. The owner's suite serves as a comfortable retreat, featuring a spacious walk-in closet with extra storage for both practicality and convenience. This home combines modern functionality with elegant design, perfectly suited for those seeking smart, stylish living spaces. The spacious 1-bay garage completes this exceptional home.
New construction
$386,900
411 Chambers Bay Pl #2-301, Lebanon, OH 45036
2beds
1,549sqft
Condominium
Built in ----
-- sqft lot
$-- Zestimate®
$250/sqft
$266/mo HOA
What's special
Open-concept kitchenVaulted ceilingsAiry and inviting atmosphereAbundant natural light
- 178 days |
- 5 |
- 0 |
Zillow last checked:
Listing updated:
Listed by:
Alexander A. Hencheck 513-438-3516,
HMS Real Estate 513-469-2424
Source: Cincy MLS,MLS#: 1867295 Originating MLS: Cincinnati Area Multiple Listing Service
Originating MLS: Cincinnati Area Multiple Listing Service
Facts & features
Interior
Bedrooms & bathrooms
- Bedrooms: 2
- Bathrooms: 2
- Full bathrooms: 2
Primary bedroom
- Features: Bath Adjoins, Walk-In Closet(s), Wall-to-Wall Carpet
- Level: First
- Area: 180
- Dimensions: 12 x 15
Bedroom 2
- Level: First
- Area: 154
- Dimensions: 11 x 14
Bedroom 3
- Area: 0
- Dimensions: 0 x 0
Bedroom 4
- Area: 0
- Dimensions: 0 x 0
Bedroom 5
- Area: 0
- Dimensions: 0 x 0
Primary bathroom
- Features: Shower, Double Vanity
Bathroom 1
- Features: Full
- Level: First
Bathroom 2
- Features: Full
- Level: First
Dining room
- Features: Walkout, Formal, WW Carpet
- Level: First
- Area: 140
- Dimensions: 10 x 14
Family room
- Features: Wall-to-Wall Carpet
- Area: 260
- Dimensions: 13 x 20
Kitchen
- Features: Pantry, Vinyl Floor, Kitchen Island, Wood Cabinets, Marble/Granite/Slate
- Area: 165
- Dimensions: 15 x 11
Living room
- Area: 0
- Dimensions: 0 x 0
Office
- Features: Wall-to-Wall Carpet, French Doors
- Level: First
- Area: 154
- Dimensions: 11 x 14
Heating
- Electric, Heat Pump
Cooling
- Central Air
Appliances
- Included: Dishwasher, Disposal, Microwave, Oven/Range, Electric Water Heater
Features
- Doors: French Doors
- Windows: Vinyl, Insulated Windows
- Basement: None
Interior area
- Total structure area: 1,549
- Total interior livable area: 1,549 sqft
Property
Parking
- Total spaces: 1
- Parking features: Driveway
- Attached garage spaces: 1
- Has uncovered spaces: Yes
Features
- Levels: One
- Stories: 1
- Patio & porch: Covered Deck/Patio
Details
- Parcel number: NEW/UNDER CONST/TO BE BUILT
- Zoning description: Residential
Construction
Type & style
- Home type: Condo
- Architectural style: Traditional,Other
- Property subtype: Condominium
Materials
- Brick, Vinyl Siding
- Foundation: Concrete Perimeter
- Roof: Shingle
Condition
- New construction: Yes
Details
- Builder name: Fischer Homes
- Warranty included: Yes
Utilities & green energy
- Gas: None
- Sewer: Public Sewer
- Water: Public
Community & HOA
Community
- Security: Smoke Alarm
- Subdivision: Majors at Shaker Run
HOA
- Has HOA: Yes
- HOA fee: $191 monthly
- HOA name: Towne Properties
- Second HOA fee: $715 annually
- Third HOA fee: $15 monthly
Location
- Region: Lebanon
Financial & listing details
- Price per square foot: $250/sqft
- Date on market: 1/26/2026
- Listing terms: Special Financing,Conventional
Estimated market value
Not available
Estimated sales range
Not available
Not available
Price history
| Date | Event | Price |
|---|---|---|
| 3/9/2026 | Price change | $386,9000%$250/sqft |
Source:  Cincy MLS #1867295 Report a problem Cincy MLS #1867295 Report a problem | ||
| 3/2/2026 | Price change | $386,910+1%$250/sqft |
Source: Cincy MLS #1867295 Report a problem | ||
| 1/26/2026 | Listed for sale | $382,900$247/sqft |
Source: Cincy MLS #1867295 Report a problem | ||
Public tax history
Tax history is unavailable.
Monthly payment
Est. payment
Payment breakdown
Explore the cost of this home by adjusting the details. Changes won't be saved.Climate risks
Neighborhood: 45036
Nearby schools
GreatSchools rating
- NABowman Primary SchoolGrades: PK-2Distance: 4.1 mi
- 6/10Lebanon Junior High SchoolGrades: 7-8Distance: 5 mi
- 8/10Lebanon High SchoolGrades: 8-12Distance: 6.5 mi
- $386,9002 bd2 ba1.5k sqft411 Chambers Bay Pl, Lebanon, OH 45036New Construction
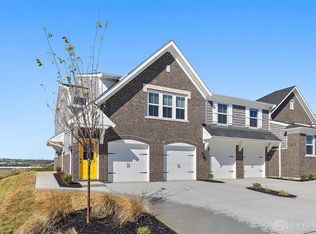
- $279,9002 bd2 ba1k sqft443 Chambers Bay Pl #13305, Lebanon, OH 45036New Construction

- $357,9002 bd2 ba1k sqft431 Chambers Bay Pl #13203, Lebanon, OH 45036New Construction
- $359,9002 bd2 ba1k sqft427 Chambers Bay Pl, Lebanon, OH 45036New Construction
- $357,9002 bd2 ba1k sqft431 Chambers Bay Pl, Lebanon, OH 45036New Construction
- $384,9002 bd2 ba1.8k sqft411 Bandon Dunes Ct #12-302, Lebanon, OH 45036New Construction
- $328,9002 bd2 ba1.2k sqft419 Chambers Bay Pl #13302, Lebanon, OH 45036New Construction
- $488,9003 bd3 ba2.7k sqft419 Bandon Dunes Ct #12203, Lebanon, OH 45036New Construction
A local agent can set up tours, give advice and negotiate with sellers.
Similar homes
- $357,9002 bd2 ba1k sqft431 Chambers Bay Pl #13203, Lebanon, OH 45036New Construction
 MLS ID #1867520, Alexander A. Hencheck, HMS Real Estate. Cincy MLS
 - $386,9002 bd2 ba1.5k sqft411 Chambers Bay Pl #13-301, Lebanon, OH 45036New Construction
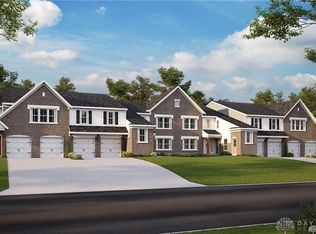
 MLS ID #951299, Alexander A Hencheck Jr, H.M.S. Real Estate. DABR MLS
 - $382,9002 bd2 ba1.5k sqft447 Chambers Bay Pl #13304, Lebanon, OH 45036New ConstructionMLS ID #950987, Alexander A Hencheck Jr, H.M.S. Real Estate. DABR MLS
- $404,9002 bd2 ba1.4k sqft455 Chambers Bay Pl #13204, Lebanon, OH 45036New ConstructionMLS ID #951131, Alexander A Hencheck Jr, H.M.S. Real Estate. DABR MLS
- $399,9002 bd2 ba1.4k sqft403 Chambers Bay Pl #13201, Lebanon, OH 45036New ConstructionMLS ID #950977, Alexander A Hencheck Jr, H.M.S. Real Estate. DABR MLS
- $386,9002 bd2 ba1.5k sqft411 Chambers Bay Pl, Lebanon, OH 45036New ConstructionFischer Homes
- $357,9002 bd2 ba1k sqft431 Chambers Bay Pl #13-203, Lebanon, OH 45036New ConstructionMLS ID #951436, Alexander A Hencheck Jr, H.M.S. Real Estate. DABR MLS
- $359,9002 bd2 ba1k sqft427 Chambers Bay Pl #13202, Lebanon, OH 45036New ConstructionMLS ID #951197, Alexander A Hencheck Jr, H.M.S. Real Estate. DABR MLS
- $357,9002 bd2 ba1k sqft431 Chambers Bay Pl, Lebanon, OH 45036New ConstructionFischer Homes
- $382,9002 bd2 ba1.5k sqft447 Chambers Bay Pl, Lebanon, OH 45036New ConstructionFischer Homes
- $399,9002 bd2 ba1.4k sqft403 Chambers Bay Pl, Lebanon, OH 45036New ConstructionFischer Homes
- $404,9002 bd2 ba1.4k sqft455 Chambers Bay Pl, Lebanon, OH 45036New ConstructionFischer Homes
- $279,9002 bd2 ba1k sqft415 Chambers Bay Pl #13-300, Lebanon, OH 45036New ConstructionCincy MLS
- $328,9002 bd2 ba1.2k sqft419 Chambers Bay Pl #13302, Lebanon, OH 45036New ConstructionMLS ID #951276, Alexander A Hencheck Jr, H.M.S. Real Estate. DABR MLS
- $431,9002 bd3 ba1.9k sqft427 Bandon Dunes #12304, Lebanon, OH 45036New ConstructionMLS ID #949683, Alexander A Hencheck Jr, H.M.S. Real Estate. DABR MLS
- $328,9002 bd2 ba1.2k sqft419 Chambers Bay Pl, Lebanon, OH 45036New ConstructionFischer Homes
- $314,9002 bd2 ba1.1k sqft423 Chambers Bay Pl #13-102, Lebanon, OH 45036New ConstructionMLS ID #951426, Alexander A Hencheck Jr, H.M.S. Real Estate. DABR MLS
- $384,9002 bd2 ba1.8k sqft411 Bandon Dunes Ct #12-302, Lebanon, OH 45036New ConstructionMLS ID #949583, Alexander A Hencheck Jr, H.M.S. Real Estate. DABR MLS
- $392,9002 bd2 ba1.8k sqft423 Bandon Dunes Ct #12-303, Lebanon, OH 45036New ConstructionMLS ID #949585, Alexander A Hencheck Jr, H.M.S. Real Estate. DABR MLS
- $393,9002 bd3 ba1.9k sqft5361 Augusta Rd #11304, Lebanon, OH 45036New ConstructionMLS ID #959570, Alexander A Hencheck Jr, H.M.S. Real Estate. DABR MLS
