Luxury 3 bedrooms, 2.5 bath, comfort, and timeless design come together in this beautifully maintained brick home, just over 2300 sq ft. From the moment you arrive, the front porch with classic columns creates an impressive. Inside, you'll find soaring ceilings, elegant crown molding, arched openings, and spacious living areas designed for both everyday living and entertaining. The primary bedroom offers a true retreat with a dramatic tray ceiling and direct access to a luxurious spa-inspired bath featuring a soaking tub framed by architectural columns, dual vanities, with plenty of generous space to unwind. The open kitchen with a center island offering seating, stainless steel appliances, and a walk-in pantry. Step outside to enjoy the private brick courtyard surrounded by decorative wrought iron fencing—an ideal setting for morning coffee, evening conversations, or low-maintenance outdoor living. This exceptional home combines generous living space, quality craftsmanship, and classic Southern charm in a floor plan designed to impress.
Active
Price cut: $10K (7/31)
$295,000
411 Chenoa Ave, Carthage, MS 39051
3beds
2,304sqft
Residential, Single Family Residence
Built in 2006
0.34 Acres Lot
$291,300 Zestimate®
$128/sqft
$-- HOA
What's special
Soaring ceilingsWalk-in pantryDramatic tray ceilingArched openingsStainless steel appliancesGenerous living spaceElegant crown molding
- 90 days
- 145
- 7
Zillow last checked:
Listing updated:
Listed by:
Becky Gunn 601-741-0250,
Phillips Appraisal & Realty 601-741-2158
Source: MLS United,MLS#: 4154801
Facts & features
Interior
Bedrooms & bathrooms
- Bedrooms: 3
- Bathrooms: 3
- Full bathrooms: 2
- 1/2 bathrooms: 1
Heating
- Central, Electric, Natural Gas
Cooling
- Central Air, Electric, Gas
Appliances
- Included: Built-In Freezer, Built-In Refrigerator, Dishwasher, Microwave, Stainless Steel Appliance(s)
- Laundry: Laundry Room
Features
- Ceiling Fan(s), Crown Molding, Eat-in Kitchen, Entrance Foyer, High Ceilings, His and Hers Closets, Kitchen Island, Pantry, Recessed Lighting, Soaking Tub, Storage, Tile Counters, Tray Ceiling(s), Walk-In Closet(s)
- Flooring: Carpet, Tile
- Has fireplace: Yes
- Fireplace features: Living Room
Interior area
- Total structure area: 2,304
- Total interior livable area: 2,304 sqft
Video & virtual tour
Property
Parking
- Total spaces: 2
- Parking features: Driveway, Garage Faces Side, Concrete
- Garage spaces: 2
- Has uncovered spaces: Yes
Features
- Levels: One
- Stories: 1
- Patio & porch: Front Porch, Rear Porch
- Exterior features: Uncovered Courtyard
- Fencing: Back Yard,Wrought Iron
Lot
- Size: 0.34 Acres
- Features: Corner Lot
Details
- Parcel number: 09111ba30.08
Construction
Type & style
- Home type: SingleFamily
- Architectural style: Ranch,Traditional
- Property subtype: Residential, Single Family Residence
Materials
- Vinyl, Brick
- Foundation: Slab
- Roof: Architectural Shingles
Condition
- Move In Ready
- New construction: No
- Year built: 2006
Utilities & green energy
- Sewer: Public Sewer
- Water: Public
- Utilities for property: Electricity Connected, Natural Gas Connected, Sewer Connected, Water Connected
Community & HOA
Community
- Subdivision: West Haven
HOA
- Has HOA: No
Location
- Region: Carthage
Financial & listing details
- Price per square foot: $128/sqft
- Tax assessed value: $187,000
- Annual tax amount: $2,703
- Date on market: 7/3/2026
- Electric utility on property: Yes
Estimated market value
$291,300
$277,000 - $306,000
$2,308/mo
Price history
| Date | Event | Price |
|---|---|---|
| 7/31/2026 | Price change | $295,000-3.3%$128/sqft |
Source: MLS United #4154801 Report a problem | ||
| 7/3/2026 | Listed for sale | $305,000+10.9%$132/sqft |
Source: MLS United #4154801 Report a problem | ||
| 5/31/2025 | Listing removed | $274,999$119/sqft |
Source: MLS United #4110119 Report a problem | ||
| 4/15/2025 | Listed for sale | $274,999+25.6%$119/sqft |
Source: MLS United #4110119 Report a problem | ||
| 3/11/2019 | Listing removed | $219,000$95/sqft |
Source: LATHEM REAL ESTATE, LLC #313871 Report a problem | ||
| 10/16/2018 | Listed for sale | $219,000-8.4%$95/sqft |
Source: LATHEM REAL ESTATE, LLC #313871 Report a problem | ||
| 7/11/2018 | Listing removed | $239,000$104/sqft |
Source: BRITT BARNES REALTY GROUP #294183 Report a problem | ||
| 2/17/2017 | Listed for sale | $239,000-0.4%$104/sqft |
Source: BRITT BARNES REALTY GROUP #294183 Report a problem | ||
| 9/28/2016 | Listing removed | $239,900$104/sqft |
Source: BRITT BARNES REALTY GROUP #273606 Report a problem | ||
| 4/7/2016 | Price change | $239,900-4%$104/sqft |
Source: BRITT BARNES REALTY GROUP #273606 Report a problem | ||
| 4/16/2015 | Price change | $249,900+0.4%$108/sqft |
Source: Britt Barnes Realty Group, LLC #273606 Report a problem | ||
| 3/30/2015 | Listed for sale | $249,000$108/sqft |
Source: Britt Barnes Realty Group, LLC #273606 Report a problem | ||
Public tax history
| Year | Property taxes | Tax assessment |
|---|---|---|
| 2025 | -- | $18,700 |
| 2024 | -- | $18,700 |
| 2023 | -- | $18,700 |
| 2022 | -- | $18,700 +3.9% |
| 2021 | -- | $17,990 -4.5% |
| 2020 | -- | $18,841 |
| 2019 | -- | $18,841 |
| 2018 | -- | $18,841 +4.1% |
| 2017 | $2,044 | $18,096 -4.6% |
| 2016 | $2,044 | $18,976 |
| 2015 | -- | $18,976 |
| 2014 | $2,082 | $18,976 +1.4% |
| 2012 | -- | $18,716 |
| 2011 | -- | $18,716 |
Find assessor info on the county website
Monthly payment
Est. payment
Payment breakdown
Explore the cost of this home by adjusting the details. Changes won't be saved.Climate risks
Neighborhood: 39051
Similar homes
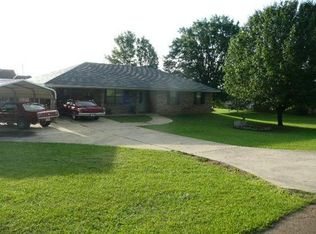
- $269,9005 bd2 ba2.4k sqft243 Massey Cir, Carthage, MS 39051For Sale
 MLS ID #4149987, Melissa Phillips, Phillips Appraisal & Realty. MLS United
 - $295,0004 bd3 ba2.6k sqft1204 N Jordan St, Carthage, MS 39051For Sale
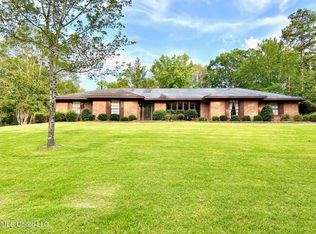 MLS ID #4146188, Britt M Barnes, Britt Barnes Realty Group. MLS United
 - $334,0004 bd3 ba2.5k sqft110 Shady Oaks Cir, Carthage, MS 39051For Sale
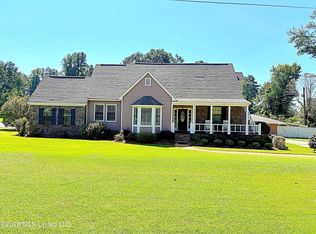 MLS ID #4150689, Debbie Walker, McKee Realty, Inc.. MLS United
 - $274,9003 bd2 ba1.5k sqft100 Chessie Ln, Carthage, MS 39051New Construction
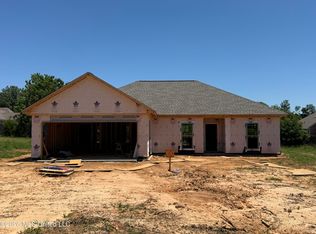 MLS ID #4149122, Caleb Coleman, Caleb Coleman Realty LLC. MLS United
