Skip main navigation
Sold for $512,000
  • $512,000

    411 Chesterfield Dr, Downingtown, PA 19335

    3beds
    1,992sqft
    Single Family Residence
    Built in 1965
    0.31 Acres Lot
    $580,500 Zestimate®
    $257/sqft
    $2,691 Estimated rent

    Home value

    $580,500

    $551,000 - $610,000

    $2,691/mo

    Zestimate® history
    Loading
    Loading...

    Owner options

    List your home for rent

    $2,691/mo

    Rent Zestimate®

    Find your next renter with Zillow Rental Manager. Plus, with online applications, you can quickly screen prospective tenants – for free.

    Learn more

    $2,691/mo

    Rent Zestimate®

    Refinance and save

    $3,232/mo

    Est. payment

    Refinancing to a lower rate could help reduce your monthly payments and save thousands over the life of the loan.

    See today's rates

    $3,232/mo

    Est. payment

    Explore your selling options

    Work with a Zillow partner agent

    Leverage their expertise and Zillow's premium Showcase listings to get your home seen by more buyers.

    Get started

    List with your own agent

    Get your home in front of millions of buyers by listing it on Zillow.

    Learn how to do it

    Sell it yourself

    Take full control of how buyers see your home on Zillow by listing For Sale by Owner (FSBO).

    List your home

    What's special

    Master suiteCustom built-insModern tones of colorBonus rear sun roomCoffee sitting areaGardening quartersBeautiful chester county
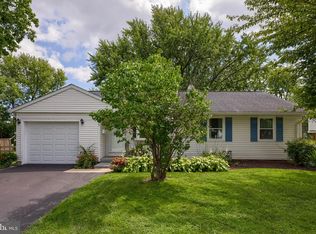
    Come on down to Downingtown, PA in beautiful Chester County to explore 411 Chesterfield Drive: a pristine, meticulously upgraded single family residence located in the Downingtown School District! Approach a nearly third an of acre property surrounded on all four sides with lush greens and gardening quarters. Enter into a bi-level property with easy access right from the entry to the main floor upstairs and finished lower level downstairs. The main floor of the home welcomes you warmly with beautiful original wood floors, chair rail moldings crown moldings, along with modern tones of color throughout. Explore the open concept flow of the dining area and kitchen in combination with the bonus rear sun room and coffee sitting area with nearby built in pantry. The kitchen offers a generous amenity package including but not limited to a gorgeous slab of granite throughout the island barstool nook and countertops, a coordinating tiled backsplash, a fresh arrangement of white shaker cabinets with custom built-ins, as well as a stainless steel appliance package to tie it all together. Continue down the hallway to explore two personal sized bedrooms each with their own closet space for his and hers belongings and a hallway bathroom with a refreshed shower and tub designed to be shared. Finishing the main level of the home is the master suite with its own private dual vanity sink and shower. The generous size of this bedroom truly makes this space the focal point of the home! Downstairs are two living spaces made for flexibility and customization: the lower level family off to the right is waiting to become your play room, video game headquarters, while the nearby bonus room can easily be utilized as a four bedroom and/or office or work out room! The amount of storage in this lower level is quite immense and will make all of your organizing simple! Completing this property out back is a beautiful backyard scene: your own wide deck for relaxing, an above ground pool, a pebbled fire pit area, as well as plenty of additional space to spread out on and enjoy! This location is prime and allows for extremely easy access to all that Downingtown and surrounding Chester County has to offer your and your lifestyle. Consider adding seeing 411 Chesterfield Drive to your list of homes today!

    Zillow last checked:

    Listing updated:

    Listed by:

    Steve Hull 215-917-9071,

    RE/MAX One Realty

    Bought with:

    Matt Gorham, RS286017

    Keller Williams Real Estate -Exton

    Source: Bright MLS,MLS#: PACT2051028MLS Logo

    Facts & features

    Interior

    Bedrooms & bathrooms
    • Bedrooms: 3
    • Bathrooms: 2
    • Full bathrooms: 2
    • Main level bathrooms: 2
    • Main level bedrooms: 3
    Rooms
    • Room types: Primary Bedroom, Other
    Heating
    • Forced Air, Natural Gas
    Cooling
    • Central Air, Electric
    Appliances
    • Included: Gas Water Heater
    • Laundry: Lower Level
    Features
    • Primary Bath(s), Dining Area
    • Flooring: Wood, Tile/Brick
    • Basement: Finished,Garage Access
    • Has fireplace: No
    Interior area
    • Total structure area: 1,992
    • Total interior livable area: 1,992 sqft
    • Finished area above ground: 1,992

    Property

    Parking
    • Total spaces: 3
    • Parking features: Built In, Garage Faces Front, Inside Entrance, Attached, Driveway, Off Street, On Street
    • Attached garage spaces: 1
    • Uncovered spaces: 2
    Accessibility
    • Accessibility features: None
    Features
    • Levels: Multi/Split,Two
    • Stories: 2
    • Patio & porch: Patio
    • Has private pool: Yes
    • Pool features: Above Ground, Private
    Lot
    • Size: 0.31 Acres
    Details
    • Additional structures: Above Grade
    • Parcel number: 1101 0060
    • Zoning: R2
    • Special conditions: Standard

    Construction

    Type & style
    • Home type: SingleFamily
    • Architectural style: Traditional
    • Property subtype: Single Family Residence
    Materials
    • Aluminum Siding, Vinyl Siding
    • Foundation: Brick/Mortar
    Condition
    • New construction: No
    • Year built: 1965

    Utilities & green energy

    • Sewer: Public Sewer
    • Water: Public

    Community & HOA

    Community
    • Subdivision: Lakeview
    HOA
    • Has HOA: No
    Location
    • Region: Downingtown
    • Municipality: DOWNINGTOWN BORO

    Financial & listing details

    • Price per square foot: $257/sqft
    • Tax assessed value: $127,120
    • Annual tax amount: $5,181
    • Date on market: 8/17/2023
    • Listing agreement: Exclusive Right To Sell
    • Inclusions: Kitchen Refrigerator
    • Exclusions: Wooden Coffee Table
    • Ownership: Fee Simple

    Price history

    DateEventPrice
    9/21/2023Sold$512,000+4.5%$257/sqft
    Source: Bright MLS #PACT2051028 Report a problem
    8/23/2023Pending sale$489,900$246/sqft
    Source: Bright MLS #PACT2051028 Report a problem
    8/17/2023Listed for sale$489,900+66.1%$246/sqft
    Source: Bright MLS #PACT2051028 Report a problem
    8/21/2014Sold$295,000+0%$148/sqft
    Source: Public Record Report a problem
    6/18/2014Price change$294,900-1.7%$148/sqft
    Source: Coldwell Banker Preferred - Exton Office #6401159 Report a problem
    6/4/2014Listed for sale$300,000+33.3%$151/sqft
    Source: Coldwell Banker Preferred #6401159 Report a problem
    6/1/2007Sold$225,000+74.4%$113/sqft
    Source: Public Record Report a problem
    11/16/1998Sold$129,000+84.3%$65/sqft
    Source: Public Record Report a problem
    10/5/1998Sold$70,000-47.4%$35/sqft
    Source: Public Record Report a problem
    7/11/1994Sold$133,000$67/sqft
    Source: Public Record Report a problem

    Public tax history

    YearProperty taxesTax assessment
    2025$5,660 +3.8%$127,120
    2024$5,455 +2.8%$127,120
    2023$5,308 +2.5%$127,120
    2022$5,181 +2.1%$127,120
    2021$5,076 +259.1%$127,120
    2020$1,413 -71.6%$127,120
    2019$4,983 $127,120
    2018$4,983 +9900.5%$127,120
    2017$50 -98.9%$127,120
    2016$4,550 $127,120
    2015$4,550 $127,120
    2014$4,550 $127,120
    2013-- $127,120
    2012-- $127,120
    2011-- $127,120
    2010-- $127,120
    2009-- $127,120
    2008-- $127,120
    2007-- $127,120
    2006-- $127,120
    2005-- $127,120
    2004-- $127,120
    2003-- $127,120
    2000-- $127,120
    Find assessor info on the county website

    Neighborhood: 19335

    Nearby schools

    GreatSchools rating
    Schools provided by the listing agent
    • High: Downingtown High School East Campus
    • District: Downingtown Area

    Source: Bright MLS. This data may not be complete. We recommend contacting the local school district to confirm school assignments for this home.

    Get a cash offer in 3 minutes
    Find out how much your home could sell for in as little as 3 minutes with a no-obligation cash offer.
    Estimated market value
    $580,500
    Get a cash offer in 3 minutes
    Find out how much your home could sell for in as little as 3 minutes with a no-obligation cash offer.
    Estimated market value
    $580,500