Skip main navigation
Sold for $265,000
  • $265,000

    411 Christopher Ave APT T2, Gaithersburg, MD 20879

    3beds
    1,422sqft
    Condominium
    Built in 1974
    -- sqft lot
    $265,000 Zestimate®
    $186/sqft
    $2,420 Estimated rent

    Home value

    $265,000

    $246,000 - $286,000

    $2,420/mo

    Zestimate® history
    Loading
    Loading...

    Owner options

    List your home for rent

    $2,420/mo

    Rent Zestimate®

    Find your next renter with Zillow Rental Manager. Plus, with online applications, you can quickly screen prospective tenants – for free.

    Learn more

    $2,420/mo

    Rent Zestimate®

    Refinance and save

    $1,604/mo

    Est. payment

    Refinancing to a lower rate could help reduce your monthly payments and save thousands over the life of the loan.

    See today's rates

    $1,604/mo

    Est. payment

    Explore your selling options

    Work with a Zillow partner agent

    Leverage their expertise and Zillow's premium Showcase listings to get your home seen by more buyers.

    Get started

    List with your own agent

    Get your home in front of millions of buyers by listing it on Zillow.

    Learn how to do it

    Sell it yourself

    Take full control of how buyers see your home on Zillow by listing For Sale by Owner (FSBO).

    List your home

    What's special

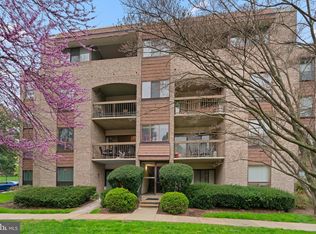
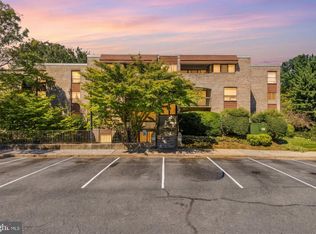
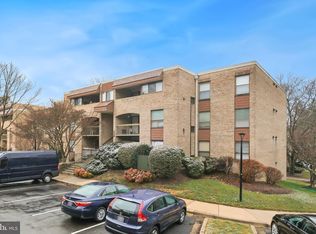
    Welcome home to this spacious 3-bedroom, 2-bathroom garden style condominium nestled in the heart of Gaithersburg. Offering 1,422 square feet of thoughtfully designed living space, this residence blends comfort, functionality, and everyday convenience. The living and dining area flows seamlessly to a private patio perfect for relaxing or entertaining guests. The spacious kitchen provides ample cabinetry and workspace, while the generously sized bedrooms offer flexibility for family, guests, or a home office. The primary bedroom features an en-suite full bath and a walk in closet. An in-unit washer and dryer add to the home’s convenience. Enjoy the exceptional community amenities, including an outdoor pool, beautifully maintained common grounds, tennis courts, tot lots/playgrounds, and secure building entry for added peace of mind. The condominium association fee covers water, lawn maintenance, snow removal, and trash service, allowing for low maintenance living and more time to enjoy your home. Ample parking and a prime location further enhance the appeal. Conveniently situated near shopping, dining, public transportation, and major commuter routes, this home delivers outstanding value and accessibility. What makes this opportunity especially compelling is the transformative redevelopment underway just moments away at the former Lakeforest Mall site. The project will introduce a vibrant mixed-use community featuring new residences, retail and dining destinations, entertainment venues, employment centers, and a future transit hub along the MD-355 corridor. Purchasing now allows you to secure your place in this growing area before the redevelopment is complete, positioning you to potentially benefit from increasing property values, expanded amenities, and enhanced connectivity as the neighborhood evolves. Don’t miss your chance to own in a community poised for exciting growth and long-term opportunity. Schedule your private tour today! Please excuse the current appearance of the home, the sellers are in the process of packing and preparing for their move.

    Zillow last checked:

    Listing updated:

    Listed by:

    ESTHER KARANJA 240-715-8100,

    Samson Properties

    Bought with:

    Ms. Renee Reeves, 607169

    CENTURY 21 New Millennium

    Source: Bright MLS,MLS#: MDMC2216592MLS Logo

    Facts & features

    Interior

    Bedrooms & bathrooms
    • Bedrooms: 3
    • Bathrooms: 2
    • Full bathrooms: 2
    • Main level bathrooms: 2
    • Main level bedrooms: 3
    Bedroom 1
    • Level: Main
    Bedroom 2
    • Level: Main
    Bedroom 3
    • Level: Main
    Bathroom 1
    • Level: Main
    Bathroom 2
    • Level: Main
    Heating
    • Central, Electric
    Cooling
    • Central Air, Electric
    Appliances
    • Included: Microwave, Cooktop, Dishwasher, Disposal, Dryer, Oven/Range - Electric, Refrigerator, Washer, Water Heater, Electric Water Heater
    • Laundry: Washer In Unit, Dryer In Unit, In Unit
    Features
    • Bathroom - Tub Shower, Breakfast Area, Combination Kitchen/Dining, Dining Area, Family Room Off Kitchen, Formal/Separate Dining Room, Pantry
    • Has basement: No
    • Has fireplace: No
    Interior area
    • Total structure area: 1,422
    • Total interior livable area: 1,422 sqft
    • Finished area above ground: 1,422
    • Finished area below ground: 0

    Property

    Parking
    • Parking features: Lighted, Unassigned, Parking Lot
    Accessibility
    • Accessibility features: 2+ Access Exits
    Features
    • Levels: One
    • Stories: 1
    • Pool features: Community
    Details
    • Additional structures: Above Grade, Below Grade
    • Parcel number: 160901686294
    • Zoning: R18
    • Special conditions: Standard

    Construction

    Type & style
    • Home type: Condo
    • Architectural style: Traditional
    • Property subtype: Condominium
    • Attached to another structure: Yes
    Materials
    • Brick, Other
    Condition
    • New construction: No
    • Year built: 1974

    Utilities & green energy

    • Sewer: Public Sewer
    • Water: Public

    Community & neighborhood

    Security
    • Security features: Main Entrance Lock, Monitored, Security System
    Location
    • Region: Gaithersburg
    • Subdivision: Hyde Park

    HOA & financial

    HOA
    • Has HOA: No
    • Amenities included: Common Grounds, Pool, Security, Tot Lots/Playground, Tennis Court(s)
    • Services included: Common Area Maintenance, Maintenance Structure, Maintenance Grounds, Management, Pool(s), Sewer, Snow Removal, Trash, Water, Cable TV
    • Association name: Comsource
    Other fees
    • Condo and coop fee: $690 monthly

    Other

    Other facts
    • Listing agreement: Exclusive Right To Sell
    • Listing terms: Cash,Conventional,FHA,VA Loan,Negotiable
    • Ownership: Condominium

    Price history

    DateEventPrice
    6/26/2026Sold$265,000-7%$186/sqft
    Source: Bright MLS #MDMC2216592 Report a problem
    6/5/2026Contingent$285,000$200/sqft
    Source: Bright MLS #MDMC2216592 Report a problem
    2/12/2026Listed for sale$285,000$200/sqft
    Source: Bright MLS #MDMC2216592 Report a problem

    Public tax history

    Tax history is unavailable.

    Neighborhood: 20879

    Nearby schools

    GreatSchools rating
    Schools provided by the listing agent
    • District: Montgomery County Public Schools

    Source: Bright MLS. This data may not be complete. We recommend contacting the local school district to confirm school assignments for this home.

    Get a cash offer in 3 minutes
    Find out how much your home could sell for in as little as 3 minutes with a no-obligation cash offer.
    Estimated market value
    $265,000
    Get a cash offer in 3 minutes
    Find out how much your home could sell for in as little as 3 minutes with a no-obligation cash offer.
    Estimated market value
    $265,000