Skip main navigation
Closed
  • Price Unknown

    411 Claiborne Ct, Jefferson, LA 70121

    4beds
    2,258sqft
    Single Family Residence
    Built in 1929
    5,500 Square Feet Lot
    $446,800 Zestimate®
    $--/sqft
    $2,682 Estimated rent

    Home value

    $446,800

    $393,000 - $505,000

    $2,682/mo

    Zestimate® history
    Loading
    Loading...

    Owner options

    List your home for rent

    $2,682/mo

    Rent Zestimate®

    Find your next renter with Zillow Rental Manager. Plus, with online applications, you can quickly screen prospective tenants – for free.

    Learn more

    $2,682/mo

    Rent Zestimate®

    Refinance and save

    Refinancing to a lower rate could help reduce your monthly payments and save thousands over the life of the loan.

    See today's rates

    Explore your selling options

    Work with a Zillow partner agent

    Leverage their expertise and Zillow's premium Showcase listings to get your home seen by more buyers.

    Get started

    List with your own agent

    Get your home in front of millions of buyers by listing it on Zillow.

    Learn how to do it

    Sell it yourself

    Take full control of how buyers see your home on Zillow by listing For Sale by Owner (FSBO).

    List your home

    What's special

    Additional storageLandscaped gardensRaised camelback homeWelcoming front porchSolid oak flooring
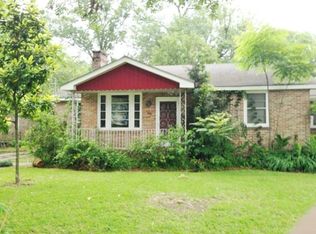
    Welcome to 411 Claiborne Court, a charming raised camelback home in the desirable Old Jefferson neighborhood. This inviting residence offers 4 bedrooms, 3 bathrooms, and 2,258 square feet of living space, blending classic character with modern updates. Relax on the welcoming front porch, overlooking landscaped gardens and enjoying the peaceful sounds of nature. Inside, solid oak flooring flows throughout the living areas, dining room, bedrooms, and hallways, creating warmth and continuity. The open living and dining area is designed for entertaining, while the custom kitchen provides a functional and stylish space for everyday cooking. Bathrooms were renovated in 2024–2025, adding fresh, updated finishes. The primary bedroom upstairs offers privacy and includes an adjoining office or craft room plus additional storage. A light-filled sunroom opens to the landscaped backyard and covered patio, a spot for relaxing or hosting guests. Professionally designed landscaping features irrigation and lighting to highlight the trees and gardens with minimal maintenance. Including with the home, is a Generac whole house generator which gives you peace of mind when the power goes out. Property is located in flood zone "X". Conveniently located by the Mississippi River, Ochsner Hospital, and with easy access to New Orleans, Metairie, and the West Bank via the Huey P. Long Bridge, this home also offers close proximity to the levee walking path and outdoor activity options. Window treatments & rods in living, dining, primary & rear bedroom are excluded.

    Zillow last checked:

    Listing updated:

    Listed by:

    Patricia Rodgers 504-239-1570,

    United Real Estate Partners LLC

    Bought with:

    Rachael Kansas

    RE/MAX N.O. Properties

    Source: GSREIN,MLS#: 2539987MLS Logo

    Facts & features

    Interior

    Bedrooms & bathrooms
    • Bedrooms: 4
    • Bathrooms: 3
    • Full bathrooms: 3
    Primary bedroom
    • Description: Flooring: Wood
    • Level: Second
    • Dimensions: 15.6x13.7
    Bedroom
    • Description: Flooring: Wood
    • Level: First
    • Dimensions: 11.3x19.2
    Bedroom
    • Description: Flooring: Wood
    • Level: First
    • Dimensions: 11.2x14.5
    Bedroom
    • Description: Flooring: Wood
    • Level: First
    • Dimensions: 15x11.2
    Other
    • Description: Flooring: Wood
    • Level: Second
    • Dimensions: 10.8x5
    Dining room
    • Description: Flooring: Wood
    • Level: First
    • Dimensions: 12.4x11.6
    Kitchen
    • Description: Flooring: Vinyl
    • Level: First
    • Dimensions: 11.7x11.2
    Living room
    • Description: Flooring: Wood
    • Level: First
    • Dimensions: 12.4x15.6
    Study
    • Description: Flooring: Wood
    • Level: Second
    • Dimensions: 17x9.3
    Sunroom
    • Description: Flooring: Vinyl
    • Level: First
    • Dimensions: 15.7x10.8x10.5
    Heating
    • Central, Gas
    Cooling
    • Central Air, 1 Unit
    Appliances
    • Laundry: Washer Hookup, Dryer Hookup
    Features
    • Ceiling Fan(s), Carbon Monoxide Detector, Pantry, Stone Counters
    • Has fireplace: No
    • Fireplace features: None
    Interior area
    • Total structure area: 2,652
    • Total interior livable area: 2,258 sqft

    Property

    Parking
    • Parking features: Garage, Off Street
    • Has garage: Yes
    Features
    • Levels: One and One Half
    • Stories: 1.5
    • Patio & porch: Covered, Porch
    • Exterior features: Courtyard, Fence, Sprinkler/Irrigation, Porch
    Lot
    • Size: 5,500 Square Feet
    • Dimensions: 50 x 110
    • Features: City Lot, Rectangular Lot
    Details
    • Parcel number: 0700004363
    • Special conditions: None

    Construction

    Type & style
    • Home type: SingleFamily
    • Architectural style: Camelback
    • Property subtype: Single Family Residence
    Materials
    • HardiPlank Type, Vinyl Siding
    • Foundation: Raised
    • Roof: Asphalt,Flat,Shingle
    Condition
    • Excellent
    • Year built: 1929

    Utilities & green energy

    • Electric: Generator
    • Sewer: Public Sewer
    • Water: Public

    Community & HOA

    Community
    • Security: Security System
    • Subdivision: Claiborne Gateway
    HOA
    • Has HOA: No
    Location
    • Region: Jefferson

    Financial & listing details

    • Tax assessed value: $186,200
    • Annual tax amount: $1,401
    • Date on market: 1/26/2026

    Price history

    DateEventPrice
    4/16/2026Sold--
    Source: GSREIN #2539987 Report a problem
    4/13/2026Pending sale$450,000$199/sqft
    Source: GSREIN #2539987 Report a problem
    3/18/2026Contingent$450,000$199/sqft
    Source: GSREIN #2539987 Report a problem
    2/23/2026Listed for sale$450,000$199/sqft
    Source: GSREIN #2539987 Report a problem
    2/8/2026Contingent$450,000$199/sqft
    Source: GSREIN #2539987 Report a problem
    1/26/2026Listed for sale$450,000$199/sqft
    Source: GSREIN #2539987 Report a problem

    Public tax history

    YearProperty taxesTax assessment
    2024$1,401 +21.6%$18,620 +14.5%
    2023$1,152 +2.7%$16,260
    2022$1,122 +7.7%$16,260
    2021$1,042 +0.7%$16,260
    2020$1,035 -2.7%$16,260
    2019$1,064 +7.1%$16,260
    2018$993 $16,260
    2017$993 $16,260
    2016$993 +6.5%$16,260 +3%
    2015$932 $15,790
    2014$932 $15,790
    2013-- $15,790
    2012-- $15,790 +2.7%
    2011-- $15,380
    2010-- $15,380
    2009-- $15,380
    2008-- $15,380
    Find assessor info on the county website

    Neighborhood: 70121

    Nearby schools

    GreatSchools rating
    Get a cash offer in 3 minutes
    Find out how much your home could sell for in as little as 3 minutes with a no-obligation cash offer.
    Estimated market value
    $446,800
    Get a cash offer in 3 minutes
    Find out how much your home could sell for in as little as 3 minutes with a no-obligation cash offer.
    Estimated market value
    $446,800