UrbanLiving Inside 410 - Welcome to a beautiful residence located in highly sought-after part of Alamo Heights, featuring five bedrooms, five baths, and a powder room. As you enter into inviting living room you will be greeted by natural light, a wood-burning fireplace, recessed lighting, and hardwood floors. The well-appointed kitchen offers white quartz counters, custom cabinetry, a tiled backsplash, open shelving, gas cooking, stainless steel appliances, and an oversized island with a breakfast bar. The spacious formal dining room features a wood-burning fireplace, accented tongue and groove pine wall, and a framed prism drum chandelier. The master bedroom is situated upstairs in a split configuration and includes double walk-in closets. The master bath is adorned with a rich green vanity featuring double sinks and a quartz countertop, a pedestal tub, an oversized shower with seamless glass and a private water closet. Three additional bedrooms upstairs offer generous closets, hardwood floors, and ceiling fans. The fifth bedroom, currently utilized as an office, is conveniently located downstairs and includes an en-suite updated bath and access to a relaxing screened porch. This residence also encompasses a media room, sunroom, reading nook, and mudroom with a powder bath and two sets of stairs. The stunning backyard features a sparkling pool, outdoor kitchen, cozy fireplace, and ample space for recreation. Don't miss the opportunity to experience the timeless charm of this 1930s home with modern amenities. Conveniently located near the Quarry, San Antonio Airport, Downtown, Botanical Garden, Zoo, and the Pearl. This graceful home awaits your visit.
Sold
Price Unknown
411 COLLEGE BLVD, Alamo Heights, TX 78209
5beds
4,058sqft
Single Family Residence
Built in 1931
10,497 Square Feet Lot
$1,843,600 Zestimate®
$--/sqft
$7,093 Estimated rent
Home value
$1,843,600
$1.71M - $1.99M
$7,093/mo
Zestimate® history
Owner options
List your home for rent
$7,093/mo
Rent Zestimate®
Find your next renter with Zillow Rental Manager. Plus, with online applications, you can quickly screen prospective tenants – for free.
$7,093/mo
Rent Zestimate®
Refinance and save
Refinancing to a lower rate could help reduce your monthly payments and save thousands over the life of the loan.
Explore your selling options
Work with a Zillow partner agent
Leverage their expertise and Zillow's premium Showcase listings to get your home seen by more buyers.
Get startedList with your own agent
Get your home in front of millions of buyers by listing it on Zillow.
Learn how to do itSell it yourself
Take full control of how buyers see your home on Zillow by listing For Sale by Owner (FSBO).
List your homeWhat's special
Sparkling poolPowder roomRecessed lightingHardwood floorsDouble walk-in closetsGenerous closetsDouble sinks
Zillow last checked:
Listing updated:
Listed by:
Gina Candelario TREC #490714 (210) 744-8265,
Kuper Sotheby's Int'l Realty
Source: LERA MLS,MLS#: 1745400
Facts & features
Interior
Bedrooms & bathrooms
- Bedrooms: 5
- Bathrooms: 6
- Full bathrooms: 5
- 1/2 bathrooms: 1
Primary bedroom
- Features: Split, Walk-In Closet(s), Multi-Closets, Ceiling Fan(s), Full Bath
- Level: Upper
- Area: 225
- Dimensions: 15 x 15
Bedroom 2
- Area: 187
- Dimensions: 17 x 11
Bedroom 3
- Area: 120
- Dimensions: 12 x 10
Bedroom 4
- Area: 132
- Dimensions: 12 x 11
Bedroom 5
- Area: 143
- Dimensions: 13 x 11
Primary bathroom
- Features: Tub/Shower Separate, Double Vanity, Soaking Tub
- Area: 132
- Dimensions: 12 x 11
Dining room
- Area: 260
- Dimensions: 20 x 13
Family room
- Area: 208
- Dimensions: 16 x 13
Kitchen
- Area: 260
- Dimensions: 20 x 13
Living room
- Area: 272
- Dimensions: 17 x 16
Heating
- Central, 2 Units, Natural Gas
Cooling
- Ceiling Fan(s), Two Central
Appliances
- Included: Range, Gas Cooktop, Disposal, Dishwasher, Plumbed For Ice Maker, Vented Exhaust Fan, Electric Water Heater, 2+ Water Heater Units
- Laundry: Upper Level, Laundry Room, Washer Hookup, Dryer Connection
Features
- Two Living Area, Separate Dining Room, Eat-in Kitchen, Two Eating Areas, Kitchen Island, Breakfast Bar, Pantry, Florida Room, Utility Room Inside, Secondary Bedroom Down, Open Floorplan, High Speed Internet, Walk-In Closet(s), Ceiling Fan(s), Chandelier, Solid Counter Tops
- Flooring: Wood
- Windows: Double Pane Windows
- Has basement: No
- Attic: Floored,Storage Only
- Has fireplace: Yes
- Fireplace features: Three+, Living Room, Dining Room, Wood Burning, Stone/Rock/Brick, Other
Interior area
- Total structure area: 4,058
- Total interior livable area: 4,058 sqft
Property
Parking
- Total spaces: 2
- Parking features: Two Car Garage, Attached, Garage Door Opener, Pad Only (Off Street)
- Attached garage spaces: 2
Features
- Levels: Two
- Stories: 2
- Patio & porch: Patio, Covered, Deck, Screened
- Exterior features: Gas Grill, Sprinkler System, Rain Gutters, Outdoor Kitchen
- Has private pool: Yes
- Pool features: In Ground, Pool Sweep, Community
- Fencing: Privacy
Lot
- Size: 10,497 Square Feet
- Features: Level, Curbs, Street Gutters, Streetlights, Fire Hydrant w/in 500'
- Residential vegetation: Mature Trees, Mature Trees (ext feat)
Details
- Parcel number: 040241690130
Construction
Type & style
- Home type: SingleFamily
- Architectural style: Traditional
- Property subtype: Single Family Residence
Materials
- 4 Sides Masonry, Stone, Stucco
- Foundation: Slab
- Roof: Composition
Condition
- Pre-Owned
- New construction: No
- Year built: 1931
Utilities & green energy
- Electric: CPS
- Gas: CPS
- Sewer: CITY, Sewer System
- Water: CITY, Water System
- Utilities for property: Cable Available, City Garbage service
Community & HOA
Community
- Features: Playground, Jogging Trails, Bike Trails
- Security: Smoke Detector(s)
- Subdivision: Alamo Heights
Location
- Region: Alamo Heights
Financial & listing details
- Tax assessed value: $1,582,940
- Annual tax amount: $22,476
- Date on market: 9/11/2025
- Cumulative days on market: 74 days
- Listing terms: Conventional,Cash
- Road surface type: Paved, Asphalt
Price history
| Date | Event | Price |
|---|---|---|
| 4/15/2024 | Sold | -- |
Source:  LERA MLS #1745400 Report a problem LERA MLS #1745400 Report a problem | ||
| 4/8/2024 | Pending sale | $1,975,000$487/sqft |
Source: Kuper Sotheby's International Realty #1745400 Report a problem | ||
| 1/26/2024 | Listed for sale | $1,975,000+165.5%$487/sqft |
Source: LERA MLS #1745400 Report a problem | ||
| 10/3/2015 | Sold | -- |
Source: Agent Provided Report a problem | ||
| 8/22/2015 | Pending sale | $744,000$183/sqft |
Source: Kuper Sotheby's International Realty #1117338 Report a problem | ||
| 8/4/2015 | Price change | $744,000-0.7%$183/sqft |
Source: Kuper Sotheby's International Realty #1117338 Report a problem | ||
| 6/30/2015 | Price change | $749,000-3.4%$185/sqft |
Source: Kuper Sotheby's International Realty #1117338 Report a problem | ||
| 3/19/2015 | Price change | $775,000-3%$191/sqft |
Source: Kuper Sotheby's International Realty #1057313 Report a problem | ||
| 7/30/2014 | Price change | $799,000-7.1%$197/sqft |
Source: Kuper Sotheby's International Realty #1057313 Report a problem | ||
| 6/18/2014 | Price change | $860,000-4.1%$212/sqft |
Source: Kuper Sotheby's International Realty #1057313 Report a problem | ||
| 5/20/2014 | Listed for sale | $896,990-9.9%$221/sqft |
Source: Kuper Sotheby's International Realty #1057313 Report a problem | ||
| 4/16/2010 | Sold | -- |
Source: LERA MLS #736959 Report a problem | ||
| 9/20/2008 | Listing removed | $995,000$245/sqft |
Source: TourFactory #732600 Report a problem | ||
| 6/4/2008 | Price change | $995,000-9.5%$245/sqft |
Source: TourFactory #732600 Report a problem | ||
| 4/21/2008 | Listed for sale | $1,100,000$271/sqft |
Source: TourFactory Report a problem | ||
Public tax history
| Year | Property taxes | Tax assessment |
|---|---|---|
| 2025 | $29,583 +42.5% | $1,582,940 +43% |
| 2024 | $20,756 +5.5% | $1,107,110 +7.3% |
| 2023 | $19,676 -2.6% | $1,031,481 +10% |
| 2022 | $20,205 +13.7% | $937,710 +10% |
| 2021 | $17,775 | $852,464 +3.7% |
| 2020 | $17,775 +2.3% | $821,670 +8.1% |
| 2019 | $17,381 | $760,000 |
| 2018 | $17,381 +1.7% | $760,000 +2% |
| 2017 | $17,085 +3.7% | $745,150 +5.7% |
| 2016 | $16,473 -15.7% | $705,000 -25.5% |
| 2015 | $19,541 | $946,525 +12.9% |
| 2014 | $19,541 | $838,350 +4.5% |
| 2013 | -- | $802,500 +1.9% |
| 2012 | -- | $787,690 +8.1% |
| 2011 | -- | $728,590 +0% |
| 2010 | -- | $728,570 -6.6% |
| 2009 | -- | $779,760 -0.8% |
| 2008 | -- | $786,000 +0.4% |
| 2007 | -- | $782,610 +25.6% |
| 2006 | -- | $623,260 +62.6% |
| 2005 | -- | $383,310 |
| 2004 | -- | -- |
| 2003 | -- | -- |
| 2002 | -- | -- |
| 2001 | -- | -- |
| 2000 | -- | -- |
Find assessor info on the county website
Neighborhood: 78209
Nearby homes
- $1,513,2004 bd4 ba3.4k sqft415 College Blvd, Alamo Heights, TX 78209Off Market
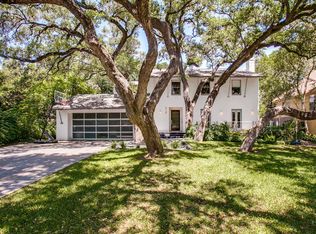
- $1,399,7003 bd3 ba3.2k sqft403 College Blvd, Alamo Heights, TX 78209Off Market
- $695,4002 bd1 ba1.6k sqft408 Evans Ave, Alamo Heights, TX 78209Off Market
- $1,063,6004 bd3 ba3k sqft423 College Blvd, Alamo Heights, TX 78209Off Market
- $625,1002 bd2 ba1.4k sqft406 Evans Ave, Alamo Heights, TX 78209Off Market
- $1,265,1003 bd3 ba3k sqft418 Evans Ave, Alamo Heights, TX 78209Off Market
- $721,4003 bd2 ba2.1k sqft402 Evans Ave, Alamo Heights, TX 78209Off Market
- $655,0003 bd2 ba1.6k sqft422 Evans Ave, Alamo Heights, TX 78209Off Market
Nearby schools
GreatSchools rating
- 8/10Cambridge Elementary SchoolGrades: 1-5Distance: 0.6 mi
- 9/10Alamo Heights Junior High SchoolGrades: 6-8Distance: 1.2 mi
- 7/10Alamo Heights High SchoolGrades: 9-12Distance: 0.5 mi
Schools provided by the listing agent
- Elementary: Cambridge
- Middle: Alamo Heights
- High: Alamo Heights
- District: Alamo Heights I.S.D.
Source: LERA MLS. This data may not be complete. We recommend contacting the local school district to confirm school assignments for this home.
Get a cash offer in 3 minutes
Find out how much your home could sell for in as little as 3 minutes with a no-obligation cash offer.
Estimated market value
$1,843,600
Get a cash offer in 3 minutes
Find out how much your home could sell for in as little as 3 minutes with a no-obligation cash offer.
Estimated market value
$1,843,600
- Texas
- Bexar County
- Alamo Heights
- 78209
- 411 COLLEGE BLVD
Nearby cities
Nearby zip codes
Other Alamo Heights Topics
