Skip main navigation
Sold for $572,500
  • $572,500

    411 Conservation Ct, Chesapeake, VA 23320

    4beds
    3,010sqft
    SingleFamily
    Built in 2005
    0.26 Acres Lot
    $650,200 Zestimate®
    $190/sqft
    $3,257 Estimated rent

    Home value

    $650,200

    $618,000 - $683,000

    $3,257/mo

    Zestimate® history
    Loading
    Loading...

    Owner options

    List your home for rent

    $3,257/mo

    Rent Zestimate®

    Find your next renter with Zillow Rental Manager. Plus, with online applications, you can quickly screen prospective tenants – for free.

    Learn more

    $3,257/mo

    Rent Zestimate®

    Refinance and save

    $3,512/mo

    Est. payment

    Refinancing to a lower rate could help reduce your monthly payments and save thousands over the life of the loan.

    See today's rates

    $3,512/mo

    Est. payment

    Explore your selling options

    Work with a Zillow partner agent

    Leverage their expertise and Zillow's premium Showcase listings to get your home seen by more buyers.

    Get started

    List with your own agent

    Get your home in front of millions of buyers by listing it on Zillow.

    Learn how to do it

    Sell it yourself

    Take full control of how buyers see your home on Zillow by listing For Sale by Owner (FSBO).

    List your home

    What's special

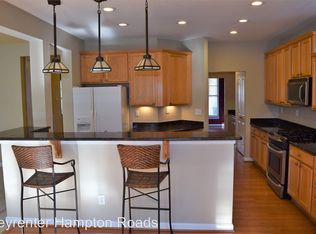
    Beautiful Craftsman Style home on private wooded lot boast with elegance throughout. Owners have taken pride and have made extensive upgrades to their home. Professionally painted interior and exterior; $20,000.00. New hardwood floors were added in the dining room, formal living room and office; $8,000.00. A gorgeous, remodeled kitchen, quartz extended backsplash; $15,000.00. Massive Owners suite with sitting area with oversized tub, separate shower and huge walk-in closet. Deep double car garage with extra-long & wide driveway. Irrigation system. Oversized gutter and down spouts added to garage and Gutter guards added to home and garage; the list goes on. Sought after waterfront community on The Elizabeth River. Waterfront Gazebo with a launch for kayaks, canoes, paddle boards etc. to deep water. Clubhouse with pool, workout room and screened in porch. Nature Preserves with hiking and biking trails throughout the community. The sweetest neighborhood for your family.

    Facts & features

    Interior

    Bedrooms & bathrooms
    • Bedrooms: 4
    • Bathrooms: 3
    • Full bathrooms: 2
    • 1/2 bathrooms: 1
    Heating
    • Forced air
    Cooling
    • Central
    Appliances
    • Included: Dishwasher, Microwave
    Features
    • Walk-In Closet, Pull Down Attic Stairs, Window Treatments, Fireplace Gas-natural
    • Flooring: Carpet, Hardwood
    • Has fireplace: Yes
    Interior area
    • Total interior livable area: 3,010 sqft

    Property

    Parking
    • Total spaces: 24
    • Parking features: Garage - Detached
    Features
    • Exterior features: Vinyl, Wood
    Lot
    • Size: 0.26 Acres
    Details
    • Parcel number: 0472019000120

    Construction

    Type & style
    • Home type: SingleFamily
    Materials
    • wood frame
    • Foundation: Other
    • Roof: Asphalt
    Condition
    • Year built: 2005

    Community & neighborhood

    Location
    • Region: Chesapeake

    HOA & financial

    HOA
    • Has HOA: Yes
    • HOA fee: $78 monthly

    Other

    Other facts
    • Amenities Condo POA: Ground Maint, Pool, Playgrounds, Clubhouse
    • Appliances: Dishwasher, Elec Range, Microwave, Refrigerator, Dryer, Washer
    • Cooling: Central Air
    • Disclosure: Prop Owners Assoc, Disclosure Statement, Resale Certif Req
    • Equipment: Cable Hookup, Ceiling Fan, Gar Door Opener, Jetted Tub, Security Sys
    • Exterior Features: Deck, Inground Sprinkler, Cul-De-Sac, Wooded, Pump
    • Exterior Siding: Vinyl
    • Fence YN: 0
    • Flooring Type: Carpet, Ceramic, Wood
    • Foundation Type: Crawl
    • Heating: Nat Gas
    • Interior Features: Walk-In Closet, Pull Down Attic Stairs, Window Treatments, Fireplace Gas-natural
    • Ownership Type: Simple
    • Pool: No Pool
    • Property Type: Residential
    • Rooms Other: Breakfast Area, Foyer, MBR with Bath, Pantry, Utility Room
    • Sewer Type: City/County
    • Waterfront Description: Not Waterfront
    • Waterfront YN: 0
    • Water Heater Type: Gas
    • Water Type: City/County
    • List Type: Standard Agency ER
    • New Construction YN: 0
    • Roof: Asphalt Shingle
    • Style: Transitional
    • View Description: Wooded
    • Unit Description: Det Single Fam
    • Subdivision Number: 386
    • Parking: Garage Det 2 Car
    • Ownership type: Simple

    Price history

    DateEventPrice
    11/30/2023Sold$572,500+0.4%$190/sqft
    Source: Public Record Report a problem
    11/29/2023Contingent$569,950$189/sqft
    Source: REIN Inc. #10507846 Report a problem
    10/23/2023Listed for sale$569,950+54%$189/sqft
    Source: REIN Inc. #10507846 Report a problem
    11/14/2017Sold$370,000-2.6%$123/sqft
    Source: Public Record Report a problem
    10/20/2017Pending sale$379,900$126/sqft
    Source: RE/MAX ALLIANCE #10130783 Report a problem
    8/2/2017Price change$379,900-2.6%$126/sqft
    Source: RE/MAX Alliance #10130783 Report a problem
    7/7/2017Price change$389,900-2.5%$130/sqft
    Source: RE/MAX Alliance #10130783 Report a problem
    5/31/2017Listed for sale$399,900-8.8%$133/sqft
    Source: RE/MAX Alliance #10130783 Report a problem
    4/13/2005Sold$438,660$146/sqft
    Source: Public Record Report a problem

    Public tax history

    YearProperty taxesTax assessment
    2025$5,870 +3.3%$581,200 +3.3%
    2024$5,681 +5.8%$562,500 +5.8%
    2023$5,369 +9.4%$531,600 +13.7%
    2022$4,908 +12.6%$467,400 +12.6%
    2021$4,360 $415,200 +2.7%
    2020-- $404,100 +4.6%
    2019$4,058 -2.3%$386,500 -2.3%
    2018$4,155 +6.9%$395,700 +6.9%
    2017$3,888 0%$370,300
    2016$3,888 +0%$370,300 +0%
    2015$3,887 $370,200
    2014$3,887 +0%$370,200
    2013$3,887 +0.3%$370,200 +0.3%
    2012$3,876 -2.6%$369,100 -2.6%
    2011$3,981 +0.4%$379,100 +0.4%
    2010$3,965 -16%$377,600 -16%
    2009$4,719 -6.8%$449,400 -6.8%
    2008$5,064 -3.3%$482,300 -2.4%
    2007$5,236 +9.3%$494,000 +14.4%
    2006$4,793 +316.1%$431,800 +379.8%
    2004$1,152 $90,000

    Find assessor info on the county website

    Neighborhood: Greenbrier West

    Nearby schools

    GreatSchools rating
    Schools provided by the listing agent
    • Elementary: B.M. Williams Primary
    • Middle: Crestwood Middle

    Source: The MLS. This data may not be complete. We recommend contacting the local school district to confirm school assignments for this home.

    Get pre-qualified for a loan
    At Zillow Home Loans, we can pre-qualify you in as little as 5 minutes with no impact to your credit score.

    An equal housing lender. NMLS #10287.

    Sell for more on Zillow
    Get a Zillow Showcase℠ listing at no additional cost and you could sell for .
    $650,200
    2% more
    +$13,004
    With Zillow Showcase(estimated)
    $663,204