Skip main navigation
Sold for $366,500
  • $366,500

    411 Conwell St, Milton, DE 19968

    3beds
    1,560sqft
    Single Family Residence
    Built in 2017
    6,098 Square Feet Lot
    $366,500 Zestimate®
    $235/sqft
    $2,532 Estimated rent

    Home value

    $366,500

    $348,000 - $385,000

    $2,532/mo

    Zestimate® history
    Loading
    Loading...

    Owner options

    List your home for rent

    $2,532/mo

    Rent Zestimate®

    Find your next renter with Zillow Rental Manager. Plus, with online applications, you can quickly screen prospective tenants – for free.

    Learn more

    $2,532/mo

    Rent Zestimate®

    Refinance and save

    $1,650/mo

    Est. payment

    Refinancing to a lower rate could help reduce your monthly payments and save thousands over the life of the loan.

    See today's rates

    $1,650/mo

    Est. payment

    Explore your selling options

    Work with a Zillow partner agent

    Leverage their expertise and Zillow's premium Showcase listings to get your home seen by more buyers.

    Get started

    List with your own agent

    Get your home in front of millions of buyers by listing it on Zillow.

    Learn how to do it

    Sell it yourself

    Take full control of how buyers see your home on Zillow by listing For Sale by Owner (FSBO).

    List your home

    What's special

    Seamless white countertopsOpen conceptLvp flooring throughoutSs appliances
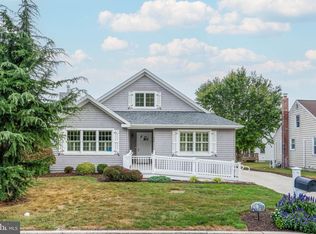
    REDUCED for Quick Sale! Don’t miss this fantastic opportunity to purchase a very well-appointed modern home with plenty of charm! Built in 2017, this home features LVP flooring throughout, seamless white countertops, SS appliances, and an open concept. It also features a walk-in tiled shower in the master bath and a storage shed for all your tools and beach toys. Just a short ride to Broadkill Beach, and a close walk to downtown shopping. Perfect first home or if you are looking to downsize. Call today to schedule a tour.

    Zillow last checked:

    Listing updated:

    Listed by:

    WILL EMMERT 302-227-4800,

    RE/MAX Realty Group Rehoboth

    Bought with:

    Alyssa Kintsche, RS370321

    BHHS Fox & Roach-Media

    Source: Bright MLS,MLS#: DESU2103208MLS Logo

    Facts & features

    Interior

    Bedrooms & bathrooms
    • Bedrooms: 3
    • Bathrooms: 2
    • Full bathrooms: 2
    • Main level bathrooms: 2
    • Main level bedrooms: 3
    Basement
    • Area: 0
    Heating
    • Heat Pump, Electric
    Cooling
    • Central Air, Electric
    Appliances
    • Included: Water Heater, Tankless Water Heater
    Features
    • Bathroom - Walk-In Shower, Ceiling Fan(s), Combination Dining/Living, Combination Kitchen/Dining, Combination Kitchen/Living
    • Has basement: No
    • Has fireplace: No
    Interior area
    • Total structure area: 1,560
    • Total interior livable area: 1,560 sqft
    • Finished area above ground: 1,560
    • Finished area below ground: 0

    Property

    Parking
    • Parking features: Driveway
    • Has uncovered spaces: Yes
    Accessibility
    • Accessibility features: Accessible Entrance
    Features
    • Levels: One
    • Stories: 1
    • Pool features: None
    Lot
    • Size: 6,098 sqft
    • Dimensions: 50.00 x 100.00
    Details
    • Additional structures: Above Grade, Below Grade
    • Parcel number: 23514.1654.00
    • Zoning: TN
    • Special conditions: Standard

    Construction

    Type & style
    • Home type: SingleFamily
    • Architectural style: Ranch/Rambler
    • Property subtype: Single Family Residence
    Materials
    • Frame, Aluminum Siding
    • Foundation: Crawl Space
    Condition
    • New construction: No
    • Year built: 2017

    Utilities & green energy

    • Sewer: Public Sewer
    • Water: Public
    • Utilities for property: Propane

    Community & neighborhood

    Location
    • Region: Milton
    • Subdivision: None Available

    Other

    Other facts
    • Listing agreement: Exclusive Right To Sell
    • Listing terms: Conventional
    • Ownership: Fee Simple

    Price history

    DateEventPrice
    6/1/2026Sold$366,500-3.5%$235/sqft
    Source: Bright MLS #DESU2103208 Report a problem
    4/30/2026Contingent$379,900$244/sqft
    Source: Bright MLS #DESU2103208 Report a problem
    4/17/2026Price change$379,900-1.3%$244/sqft
    Source: Bright MLS #DESU2103208 Report a problem
    2/9/2026Price change$384,900-2.5%$247/sqft
    Source: Bright MLS #DESU2103208 Report a problem
    1/15/2026Listed for sale$394,900+16.5%$253/sqft
    Source: Bright MLS #DESU2103208 Report a problem
    8/10/2022Sold$339,000+57.7%$217/sqft
    Source: Public Record Report a problem
    12/12/2016Sold$215,000+834.8%$138/sqft
    Source: Public Record Report a problem
    3/1/2016Sold$23,000$15/sqft
    Source: Public Record Report a problem

    Public tax history

    YearProperty taxesTax assessment
    2025$706 -2.2%$167,250 +1041.6%
    2024$722 +0.1%$14,650
    2023$721 +3.6%$14,650
    2022$696 +0.9%$14,650
    2021$690 +0.3%$14,650
    2020$688 $14,650 +2830%
    2019$688 -0.1%$500 -96.5%
    2018$689 +10.5%$14,200 +2740%
    2017$624 +3022.6%$500
    2016$20 -12.8%$500 -16.7%
    2015$23 +0.7%$600
    2014$23 +2.9%$600
    2013$22 +0.4%$600
    2012$22 +11.9%$600
    2011$20 $600
    2010$20 -3%$600
    2009$20 $600
    2008-- --
    2007-- --
    2006-- --
    2005-- --
    2004-- --
    2003-- --
    2002-- --
    2001-- --

    Find assessor info on the county website

    Neighborhood: 19968

    Nearby schools

    GreatSchools rating
    Schools provided by the listing agent
    • District: Cape Henlopen

    Source: Bright MLS. This data may not be complete. We recommend contacting the local school district to confirm school assignments for this home.

    Get pre-qualified for a loan
    At Zillow Home Loans, we can pre-qualify you in as little as 5 minutes with no impact to your credit score.

    An equal housing lender. NMLS #10287.

    Sell for more on Zillow
    Get a Zillow Showcase℠ listing at no additional cost and you could sell for .
    $366,500
    2% more
    +$7,330
    With Zillow Showcase(estimated)
    $373,830