Skip main navigation
Closed
  • $3,575,000

    411 Coopers Hawk Dr, Asheville, NC 28803

    5beds
    6,118sqft
    Single Family Residence
    Built in 2016
    2.88 Acres Lot
    $3,302,100 Zestimate®
    $584/sqft
    $6,491 Estimated rent

    Home value

    $3,302,100

    $2.94M - $3.70M

    $6,491/mo

    Zestimate® history
    Loading
    Loading...

    Owner options

    List your home for rent

    $6,491/mo

    Rent Zestimate®

    Find your next renter with Zillow Rental Manager. Plus, with online applications, you can quickly screen prospective tenants – for free.

    Learn more

    $6,491/mo

    Rent Zestimate®

    Refinance and save

    $21,308/mo

    Est. payment

    Refinancing to a lower rate could help reduce your monthly payments and save thousands over the life of the loan.

    See today's rates

    $21,308/mo

    Est. payment

    Explore your selling options

    Work with a Zillow partner agent

    Leverage their expertise and Zillow's premium Showcase listings to get your home seen by more buyers.

    Get started

    List with your own agent

    Get your home in front of millions of buyers by listing it on Zillow.

    Learn how to do it

    Sell it yourself

    Take full control of how buyers see your home on Zillow by listing For Sale by Owner (FSBO).

    List your home

    What's special

    Western mountain viewsHeated floorsGreat roomExceptional finishesVaulted ceilingsEv chargerGourmet kitchen
    Perfectly set on a prime lot in Biltmore Park with Western mountain views, this luxurious home is a true showcase of mountain modern design. Exceptional finishes, natural materials, abundant daylight, and quality craftsmanship can be found throughout. The beautiful main living space features a great room with vaulted ceilings, screened porch with accordion glass doors, and gourmet kitchen with Thermador range, Subzero fridge, 2 dishwashers, and plentiful storage. Rest well in the primary suite with a wall of windows to greet the day. Primary bath features heated floors, soaking tub, and bespoke dual closets. 4 additional bedrooms up and downstairs, each with en-suite baths. Downstairs offers a security bunker with concealed entrance. 3 car garage with EV charger, also separate heated/cooled garage shop with car lift. Enjoy time spent outdoors on multiple decks, or the terraced back yard that is ideal for your home gardens and lawn space. Second wooded lot included to guarantee privacy.

    Zillow last checked:

    Listing updated:

    Listed by:

    Collin O'Berry collin.oberry@gmail.com,

    Keller Williams Professionals,

    Ella Tzinberg,

    Keller Williams Professionals

    Bought with:

    Randi Beard

    Premier Sotheby’s International Realty

    Source: Canopy MLS as distributed by MLS GRID,MLS#: 4073050MLS Logo

    Facts & features

    Interior

    Bedrooms & bathrooms
    • Bedrooms: 5
    • Bathrooms: 6
    • Full bathrooms: 5
    • 1/2 bathrooms: 1
    • Main level bedrooms: 1
    Primary bedroom
    • Level: Main
    Bedroom s
    • Level: Basement
    Bathroom half
    • Level: Main
    Other
    • Level: Upper
    Other
    • Level: Basement
    Dining area
    • Level: Main
    Exercise room
    • Level: Basement
    Great room
    • Level: Main
    Kitchen
    • Level: Main
    Laundry
    • Level: Main
    Media room
    • Level: Basement
    Other
    • Level: Main
    Office
    • Level: Main
    Recreation room
    • Level: Basement
    Sunroom
    • Level: Main
    Utility room
    • Level: Basement
    Heating
    • Central, Ductless, Forced Air, Heat Pump, Natural Gas, Radiant Floor, Zoned
    Cooling
    • Central Air, Heat Pump
    Appliances
    • Included: Dishwasher, Dryer, Exhaust Hood, Filtration System, Gas Range, Microwave, Refrigerator, Tankless Water Heater, Warming Drawer, Washer, Washer/Dryer
    • Laundry: Main Level
    Features
    • Attic Other, Built-in Features, Kitchen Island, Open Floorplan, Pantry, Storage, Vaulted Ceiling(s)(s), Walk-In Closet(s), Walk-In Pantry
    • Basement: Daylight,Exterior Entry,Interior Entry,Partially Finished,Storage Space,Walk-Out Access,Walk-Up Access
    • Attic: Other
    • Fireplace features: Gas Log, Living Room, Outside, Porch
    Interior area
    • Total structure area: 3,278
    • Total interior livable area: 6,118 sqft
    • Finished area above ground: 3,278
    • Finished area below ground: 2,840

    Property

    Parking
    • Parking features: Driveway, Attached Garage, Detached Garage, Garage Door Opener, Garage Faces Front, Garage Shop, Garage on Main Level
    • Has attached garage: Yes
    • Has uncovered spaces: Yes
    Features
    • Levels: One and One Half
    • Stories: 1.5
    • Fencing: Back Yard
    Lot
    • Size: 2.88 Acres
    • Features: Green Area, Private, Sloped, Wooded, Views
    Living quarters
    • Secondary features: None
    Details
    • Additional structures: Auto Shop
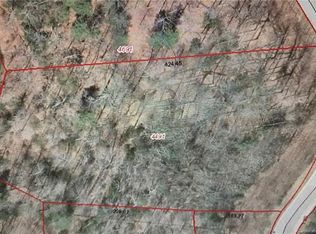
    • Additional parcels included: 9645-14-4991-00000
    • Parcel number: 964514469100000
    • Zoning: RS2
    • Special conditions: Standard
    • Horse amenities: None

    Construction

    Type & style
    • Home type: SingleFamily
    • Architectural style: Contemporary,Modern,Rustic
    • Property subtype: Single Family Residence
    Materials
    • Cedar Shake, Stone, Wood
    • Foundation: Slab
    • Roof: Shingle
    Condition
    • New construction: No
    • Year built: 2016

    Utilities & green energy

    • Sewer: Public Sewer
    • Water: City
    • Utilities for property: Cable Connected, Electricity Connected, Satellite Internet Available, Underground Power Lines, Underground Utilities, Wired Internet Available

    Community & HOA

    Community
    • Subdivision: Biltmore Park
    HOA
    • Has HOA: Yes
    • HOA fee: $600 annually
    • HOA name: Baldwin RE
    • HOA phone: 828-684-3400
    Location
    • Region: Asheville
    • Elevation: 2000 Feet

    Financial & listing details

    • Price per square foot: $584/sqft
    • Tax assessed value: $1,593,200
    • Annual tax amount: $14,973
    • Date on market: 9/30/2023
    • Cumulative days on market: 27 days
    • Listing terms: Cash,Conventional
    • Electric utility on property: Yes
    • Road surface type: Concrete, Paved

    Price history

    DateEventPrice
    12/7/2023Sold$3,575,000-7.1%$584/sqft
    Source: Canopy MLS as distributed by MLS GRID #4073050 Report a problem
    9/30/2023Listed for sale$3,850,000+28.3%$629/sqft
    Source: Canopy MLS as distributed by MLS GRID #4073050 Report a problem
    5/25/2022Sold$3,000,000+1.7%$490/sqft
    Source: Canopy MLS as distributed by MLS GRID #3850905 Report a problem
    4/20/2022Pending sale$2,950,000$482/sqft
    Source: Beverly-Hanks & Associates, Inc. #3850905 Report a problem
    4/20/2022Contingent$2,950,000$482/sqft
    Source: Canopy MLS as distributed by MLS GRID #3850905 Report a problem
    4/18/2022Listed for sale$2,950,000+1486%$482/sqft
    Source: Canopy MLS as distributed by MLS GRID #3850905 Report a problem
    12/19/2014Sold$186,000+6.3%$30/sqft
    Source: Public Record Report a problem
    6/28/2014Listed for sale$175,000+6.1%$29/sqft
    Source: Scott Barfield Realty #565367 Report a problem
    8/12/2013Listing removed$165,000$27/sqft
    Source: Beverly-Hanks & Associates #527934 Report a problem
    7/13/2013Listed for sale$165,000$27/sqft
    Source: Beverly-Hanks & Associates #527934 Report a problem
    6/5/2013Listing removed$165,000$27/sqft
    Source: Beverly-Hanks & Associates #527934 Report a problem
    10/24/2012Listed for sale$165,000-5.7%$27/sqft
    Source: Beverly-Hanks & Associates #527934 Report a problem
    7/10/2012Listing removed$175,000$29/sqft
    Source: Beverly-Hanks & Associates #451031 Report a problem
    6/11/2011Listed for sale$175,000+75%$29/sqft
    Source: Beverly-Hanks & Associates #451031 Report a problem
    12/16/2003Sold$100,000$16/sqft
    Source: Public Record Report a problem

    Public tax history

    YearProperty taxesTax assessment
    2025$14,973 +6.6%$1,514,700
    2024$14,040 +17.2%$1,514,700 +13.9%
    2023$11,984 -6.8%$1,330,100 +3.7%
    2022$12,862 +1%$1,283,000
    2021$12,737 +1.8%$1,283,000 +10.6%
    2020$12,514 +11.4%$1,160,300
    2019$11,231 $1,160,300
    2018$11,231 +0.5%$1,160,300 +722.9%
    2017$11,172 +340.9%$141,000
    2016$2,534 +66.6%$141,000
    2015$1,521 +1.4%$141,000
    2014$1,500 $141,000
    2013-- $141,000 +22.1%
    2012-- $115,500
    2011-- $115,500
    2010-- $115,500
    2009-- $115,500
    Find assessor info on the county website

    Neighborhood: 28803

    Nearby schools

    GreatSchools rating
    Get a cash offer in 3 minutes
    Find out how much your home could sell for in as little as 3 minutes with a no-obligation cash offer.
    Estimated market value
    $3,302,100
    Get a cash offer in 3 minutes
    Find out how much your home could sell for in as little as 3 minutes with a no-obligation cash offer.
    Estimated market value
    $3,302,100