Skip main navigation
Sold for $357,500
  • $357,500

    411 Cotton Hall Ct, Simpsonville, SC 29680

    3beds
    1,979sqft
    Single Family Residence, Residential
    Built in 2000
    8,712 Square Feet Lot
    $357,500 Zestimate®
    $181/sqft
    $2,038 Estimated rent

    Home value

    $357,500

    $340,000 - $375,000

    $2,038/mo

    Zestimate® history
    Loading
    Loading...

    Owner options

    List your home for rent

    $2,038/mo

    Rent Zestimate®

    Find your next renter with Zillow Rental Manager. Plus, with online applications, you can quickly screen prospective tenants – for free.

    Learn more

    $2,038/mo

    Rent Zestimate®

    Refinance and save

    $2,078/mo

    Est. payment

    Refinancing to a lower rate could help reduce your monthly payments and save thousands over the life of the loan.

    See today's rates

    $2,078/mo

    Est. payment

    Explore your selling options

    Work with a Zillow partner agent

    Leverage their expertise and Zillow's premium Showcase listings to get your home seen by more buyers.

    Get started

    List with your own agent

    Get your home in front of millions of buyers by listing it on Zillow.

    Learn how to do it

    Sell it yourself

    Take full control of how buyers see your home on Zillow by listing For Sale by Owner (FSBO).

    List your home

    What's special

    Two car garageOpen airy feel throughoutEat-in kitchenQuiet cul-de-sacOversized patioJack and jill bathTwo well-sized bedrooms
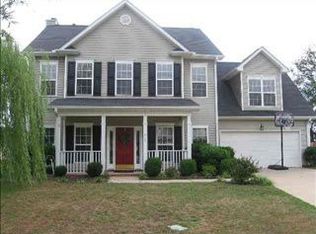
    Welcome to 411 Cotton Hall Court, ideally situated on a quiet cul-de-sac in the wonderful Morning Mist neighborhood. Thoughtfully designed for comfortable single-level living, this beautifully maintained 3-bedroom, 2.5-bath home offers an inviting layout that effortlessly supports both everyday life and entertaining. Mature landscaping surrounds the home, while a fenced backyard and oversized patio provide a lovely setting for outdoor gatherings, playtime, or peaceful relaxation. Inside, 10 foot ceilings and abundant natural light create an open, airy feel throughout. The eat-in kitchen is both stylish and functional, featuring granite countertops, generous cabinet space, and a large island with plenty of room for meal prep, casual dining, or spending tune together. Just off the kitchen, the dining room is nicely separated from the main living rea, offering flexibility to serve as a formal dining space, home office, hobby room, or play area. The spacious great room is anchored by a gas fireplace and opens beautifully to the backyard through two atrium doors, making movie nights, celebrations, and easy indoor outdoor living a delight. The primary bedroom is a peaceful retreat with a large ensuite bath designed for comfort and privacy. Two well-sized bedrooms at the front of the home share a Jack and Jill bath, providing a thoughtful arrangement for family members, guests, or visiting loved ones. A two car garage and extended driveway offer ample parking and storage. Just steps from the neighborhood pool and playground, enjoy a vibrant community with Food Trucks and other seasonal entertainment. Minutes from Fairview Road's shopping and dining, with quick access to I-385 and proximity to top rated schools, this home offers a wonderful balance of convenience, community, and low maintenance living. Come see what makes 411 Cotton Hall Court so special!

    Zillow last checked:

    Listing updated:

    Listed by:

    Julie Ellis 864-501-8422,

    Coldwell Banker Caine/Williams

    Bought with:

    Vivian Gonzalez

    Ocean Real Estate Group, LLC

    Source: Greater Greenville AOR,MLS#: 1588449MLS Logo

    Facts & features

    Interior

    Bedrooms & bathrooms
    • Bedrooms: 3
    • Bathrooms: 3
    • Full bathrooms: 2
    • 1/2 bathrooms: 1
    • Main level bathrooms: 2
    • Main level bedrooms: 3
    Primary bedroom
    • Area: 280
    • Dimensions: 14 x 20
    Bedroom 2
    • Area: 143
    • Dimensions: 13 x 11
    Bedroom 3
    • Area: 132
    • Dimensions: 12 x 11
    Primary bathroom
    • Features: Double Sink, Full Bath, Shower-Separate, Tub-Garden, Tub-Separate, Walk-In Closet(s)
    • Level: Main
    Dining room
    • Area: 144
    • Dimensions: 12 x 12
    Kitchen
    • Area: 180
    • Dimensions: 12 x 15
    Living room
    • Area: 320
    • Dimensions: 16 x 20
    Heating
    • Forced Air, Natural Gas
    Cooling
    • Attic Fan, Electric
    Appliances
    • Included: Dishwasher, Disposal, Dryer, Refrigerator, Washer, Range, Microwave, Gas Water Heater
    • Laundry: 1st Floor, Walk-in, Electric Dryer Hookup, Laundry Room
    Features
    • High Ceilings, Ceiling Fan(s), Vaulted Ceiling(s), Ceiling Smooth, Granite Counters, Soaking Tub, Walk-In Closet(s), Split Floor Plan, Pantry
    • Flooring: Carpet, Ceramic Tile, Wood
    • Windows: Tilt Out Windows, Vinyl/Aluminum Trim, Insulated Windows
    • Basement: None
    • Attic: Storage
    • Number of fireplaces: 1
    • Fireplace features: Gas Log
    Interior area
    • Total structure area: 1,979
    • Total interior livable area: 1,979 sqft

    Property

    Parking
    • Total spaces: 2
    • Parking features: Attached, Garage Door Opener, Driveway, Concrete
    • Attached garage spaces: 2
    • Has uncovered spaces: Yes
    Features
    • Levels: One
    • Stories: 1
    • Patio & porch: Patio, Front Porch
    Lot
    • Size: 8,712 sqft
    • Dimensions: 127 x 76 x 99 x 42
    • Features: Cul-De-Sac, 1/2 Acre or Less
    • Topography: Level
    Details
    • Parcel number: 0574.2401043.00

    Construction

    Type & style
    • Home type: SingleFamily
    • Architectural style: Ranch
    • Property subtype: Single Family Residence, Residential
    Materials
    • Brick Veneer, Vinyl Siding
    • Foundation: Slab
    • Roof: Architectural
    Condition
    • Year built: 2000

    Utilities & green energy

    • Sewer: Public Sewer
    • Water: Public
    • Utilities for property: Cable Available, Underground Utilities

    Community & neighborhood

    Security
    • Security features: Smoke Detector(s)
    Community
    • Community features: Clubhouse, Common Areas, Street Lights, Playground, Pool, Sidewalks
    Location
    • Region: Simpsonville
    • Subdivision: Morning Mist

    Price history

    DateEventPrice
    6/5/2026Sold$357,500-2.1%$181/sqft
    Source: Greater Greenville AOR #1588449 Report a problem
    4/20/2026Contingent$365,000$184/sqft
    Source: Greater Greenville AOR #1588449 Report a problem
    4/16/2026Listed for sale$365,000+25.8%$184/sqft
    Source: Greater Greenville AOR #1588449 Report a problem
    11/30/2021Sold$290,145+9.5%$147/sqft
    Source: Greater Greenville AOR #1457653 Report a problem
    10/30/2021Pending sale$265,000$134/sqft
    Source: Greater Greenville AOR #1457653 Report a problem
    10/28/2021Listed for sale$265,000+47.2%$134/sqft
    Source: Greater Greenville AOR #1457653 Report a problem
    9/13/2016Sold$180,000+4.7%$91/sqft
    Source: Public Record Report a problem
    2/17/2012Sold$172,000-4.2%$87/sqft
    Source: Greater Greenville AOR #1231377 Report a problem
    1/6/2012Price change$179,500-1.9%$91/sqft
    Source: Prudential C. Dan Joyner Co., REALTORS #1231377 Report a problem
    10/19/2011Price change$182,900-1.1%$92/sqft
    Source: Prudential C. Dan Joyner Co., REALTORS #1231377 Report a problem
    9/19/2011Price change$184,900-2.7%$93/sqft
    Source: Allen Tate #1231377 Report a problem
    5/19/2011Listed for sale$189,950+30.3%$96/sqft
    Source: Allen Tate #1231377 Report a problem
    12/22/2000Sold$145,755$74/sqft
    Source: Public Record Report a problem

    Public tax history

    YearProperty taxesTax assessment
    2024$1,824 -1.8%$289,650
    2023$1,858 +4.5%$289,650
    2022$1,778 -48.3%$289,650 +50%
    2021$3,439 +7.1%$193,100 +12.6%
    2020$3,211 0%$171,470
    2019$3,212 +0.5%$171,470
    2018$3,195 $171,470 +1566.4%
    2017$3,195 +1.6%$10,290 -93.6%
    2016$3,144 +199.6%$159,720
    2015$1,050 -0.2%$159,720 -6.7%
    2014$1,051 -1.5%$171,150
    2013$1,067 +2.2%$171,150
    2012$1,044 --
    2011$1,044 -0.4%--
    2010$1,048 --
    2009-- --
    2008-- --
    2007-- --
    2006-- --
    2005-- --
    2004-- --
    2003-- --
    2002-- --
    2001-- --

    Find assessor info on the county website

    Neighborhood: 29680

    Nearby schools

    GreatSchools rating
    Schools provided by the listing agent
    • Elementary: Ellen Woodside
    • Middle: Woodmont
    • High: Woodmont

    Source: Greater Greenville AOR. This data may not be complete. We recommend contacting the local school district to confirm school assignments for this home.

    Get a cash offer in 3 minutes
    Find out how much your home could sell for in as little as 3 minutes with a no-obligation cash offer.
    Estimated market value
    $357,500
    Get a cash offer in 3 minutes
    Find out how much your home could sell for in as little as 3 minutes with a no-obligation cash offer.
    Estimated market value
    $357,500