Skip main navigation
Off market
Street View
  • $544,200

    411 Country Downs Dr, Lake Saint Louis, MO 63367

    3beds
    2,684sqft
    SingleFamily
    Built in 2008
    0.28 Acres Lot
    $544,200 Zestimate®
    $203/sqft
    $2,844 Estimated rent

    Home value

    $544,200

    $517,000 - $571,000

    $2,844/mo

    Zestimate® history
    Loading
    Loading...

    Owner options

    List your home for rent

    $2,844/mo

    Rent Zestimate®

    Find your next renter with Zillow Rental Manager. Plus, with online applications, you can quickly screen prospective tenants – for free.

    Learn more

    $2,844/mo

    Rent Zestimate®

    Refinance and save

    $3,514/mo

    Est. payment

    Refinancing to a lower rate could help reduce your monthly payments and save thousands over the life of the loan.

    See today's rates

    $3,514/mo

    Est. payment

    Explore your selling options

    Work with a Zillow partner agent

    Leverage their expertise and Zillow's premium Showcase listings to get your home seen by more buyers.

    Get started

    List with your own agent

    Get your home in front of millions of buyers by listing it on Zillow.

    Learn how to do it

    Sell it yourself

    Take full control of how buyers see your home on Zillow by listing For Sale by Owner (FSBO).

    List your home

    What's special

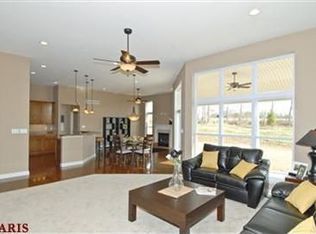
    HUGE $20,000 PRICE REDUCTION! MOTIVATED SELLER! Welcome Home to this Spacious Ranch w/a 3 car garage in Enclave at Sommers Pointe of Lake St. Louis! Split floor plan w/tons of Bells & Whistles, approx 2700 sq. ft. & walk-out LL waiting to be finished. Step into the entry foyer & be greeted w/beautiful hardwood flooring & 9 ceilings throughout. Den/office area w/French doors could be 4th bedroom. Mudroom off garage leads into large laundry room w/built-in cabinets & utility sink. Archways into separate dining/living room w/barrel vault coffered ceiling. Great room w/12 ceiling, window wall & custom oak bookcase w/library ladder & Italian slate top, pullout shelving & drawers. Eat-in-kitchen w/10 island, quartz counter-tops, walk-in pantry, double oven & custom cabinets. Bay window w/slider leads to maintenance free deck overlooking common area. Too many upgrades to list-see Special Features Sheet! Close to dining, shopping & hwys in Liberty High/Wentzville School District!

    This property is not currently displayed as for sale or rent on Zillow. This may be different from what's on other websites or public sources.

    Facts & features

    Interior

    Bedrooms & bathrooms
    • Bedrooms: 3
    • Bathrooms: 2
    • Full bathrooms: 2
    Heating
    • Forced air, Gas
    Cooling
    • Central
    Appliances
    • Included: Dishwasher, Dryer, Garbage disposal, Microwave, Range / Oven, Refrigerator
    Features
    • Flooring: Tile, Other, Carpet, Hardwood
    • Basement: Unfinished
    Interior area
    • Total interior livable area: 2,684 sqft

    Property

    Parking
    • Parking features: Garage - Attached
    Features
    • Exterior features: Other, Vinyl
    Lot
    • Size: 0.28 Acres
    Details
    • Parcel number: 40037A4840000750000000

    Construction

    Type & style
    • Home type: SingleFamily
    Materials
    • Other
    • Roof: Other
    Condition
    • Year built: 2008

    Utilities & green energy

    • Sewer: Public

    Community & HOA

    HOA
    • Has HOA: Yes
    • HOA fee: $23 monthly
    Location
    • Region: Lake Saint Louis

    Financial & listing details

    • Price per square foot: $203/sqft
    • Tax assessed value: $504,985
    • Annual tax amount: $5,944

    Price history

    DateEventPrice
    4/30/2019Sold--
    Source: MARIS #18064151 Report a problem
    2/22/2019Pending sale$350,000$130/sqft
    Source: Berkshire Hathaway HomeServices Alliance Real Estate #18064151 Report a problem
    2/15/2019Price change$350,000-5.4%$130/sqft
    Source: Berkshire Hathaway HomeServices Alliance Real Estate #18064151 Report a problem
    11/16/2018Price change$369,900-1.3%$138/sqft
    Source: Berkshire Hathaway HomeServices Alliance Real Estate #18064151 Report a problem
    10/17/2018Price change$374,900-3.9%$140/sqft
    Source: Berkshire Hathaway HomeServices Alliance Real Estate #18064151 Report a problem
    9/4/2018Price change$389,999-2.5%$145/sqft
    Source: Berkshire Hathaway HomeServices Alliance Real Estate #18064151 Report a problem
    8/9/2018Listed for sale$399,900$149/sqft
    Source: Berkshire Hathaway Alliance #18064151 Report a problem
    9/12/2008Sold--
    Source: Public Record Report a problem

    Public tax history

    YearProperty taxesTax assessment
    2025$5,944 +7.9%$95,947 +11%
    2024$5,508 $86,445
    2023$5,508 -0.1%$86,445 +7.1%
    2022$5,513 $80,750 -3.5%
    2021-- $83,645 +10.9%
    2020-- $75,453
    2019$4,544 $75,453 +15.3%
    2018$4,544 +0%$65,416
    2017$4,544 +11.3%$65,416 +16.2%
    2016$4,082 +2%$56,273
    2015$4,000 +5.1%$56,273 -2%
    2014$3,805 $57,437
    2013-- $57,437 -4%
    2012-- $59,830 -12.7%
    2011-- $68,510
    2010-- $68,510 +1%
    2009-- $67,800
    Find assessor info on the county website

    Neighborhood: 63367

    Nearby schools

    GreatSchools rating
    Schools provided by the listing agent
    • Elementary: Discovery Ridge Elem.
    • Middle: Frontier Middle
    • High: Liberty
    • District: Wentzville R-Iv

    Source: The MLS. This data may not be complete. We recommend contacting the local school district to confirm school assignments for this home.

    Get a cash offer in 3 minutes
    Find out how much your home could sell for in as little as 3 minutes with a no-obligation cash offer.
    Estimated market value
    $544,200
    Get a cash offer in 3 minutes
    Find out how much your home could sell for in as little as 3 minutes with a no-obligation cash offer.
    Estimated market value
    $544,200