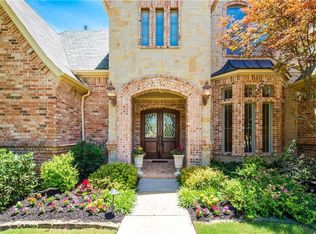
Rare opportunity in Remington Park! Positioned on a large corner lot in a quiet cul-de-sac, this fully renovated one story home delivers space, style, and serious wow factor with five bedrooms or a flexible game room option.
From the moment you enter, new hand scraped hardwoods flow throughout, setting the tone for a completely updated interior. The kitchen is a showpiece featuring Taj Mahal countertops, brand new appliances, and a clean, modern design that stands out. Generously sized bedrooms provide comfort across the board, while the primary suite steals the spotlight with a dream closet complete with built in lighting.
The backyard is built to impress. Enjoy a stunning resort style pool with redone glass tile, new motor, spa, fire features, water features, and a fire pit. A modern cool touch patio with dwarf mondo grass, outdoor shower, expansive outdoor living area, new yard drainage system and new roof provide peace of mind with significant improvements already in place.
Located in a community packed with amenities including a clubhouse, pool, greenbelt, trails, park, playground, and tennis courts, and just minutes from shopping, dining, and schools, this home checks every box for luxury and lifestyle. Choice of Schools, Keller ISD or GCISD
This is the one buyers have been waiting for! Schedule your private tour today.
Discounted rate options and no lender fee future refinancing may be available for qualified buyers of this home.
Sold
Price Unknown
411 Country Pl, Colleyville, TX 76034
4beds
3,824sqft
Single Family Residence
Built in 2001
0.39 Acres Lot
$-- Zestimate®
$--/sqft
$-- Estimated rent
Home value
Not available
Estimated sales range
Not available
Not available
Zestimate® history
Owner options
List your home for rent
Find your next renter with Zillow Rental Manager. Plus, with online applications, you can quickly screen prospective tenants – for free.
Refinance and save
$77/mo
Est. payment
Refinancing to a lower rate could help reduce your monthly payments and save thousands over the life of the loan.
$77/mo
Est. payment
Explore your selling options
Work with a Zillow partner agent
Leverage their expertise and Zillow's premium Showcase listings to get your home seen by more buyers.
Get startedList with your own agent
Get your home in front of millions of buyers by listing it on Zillow.
Learn how to do itSell it yourself
Take full control of how buyers see your home on Zillow by listing For Sale by Owner (FSBO).
List your homeWhat's special
Brand new appliancesWater featuresQuiet cul-de-sacLarge corner lotTaj mahal countertopsFire featuresGenerously sized bedrooms
Zillow last checked:
Listing updated:
Listed by:
Amy Wendler 0528559 214-995-2727,
Orchard Brokerage 844-515-9880
Bought with:
Eric Hacker
Briggs Freeman Sothebys Intl
Source: NTREIS,MLS#: 21187744
Facts & features
Interior
Bedrooms & bathrooms
- Bedrooms: 4
- Bathrooms: 4
- Full bathrooms: 3
- 1/2 bathrooms: 1
Primary bedroom
- Features: Closet Cabinetry, Ceiling Fan(s), Dual Sinks, Double Vanity, En Suite Bathroom, Separate Shower, Walk-In Closet(s)
- Level: First
- Dimensions: 18 x 26
Bedroom
- Level: First
- Dimensions: 18 x 13
Bedroom
- Level: First
- Dimensions: 14 x 16
Great room
- Level: First
- Dimensions: 17 x 22
Kitchen
- Features: Breakfast Bar, Built-in Features, Eat-in Kitchen, Kitchen Island, Stone Counters
- Level: First
- Dimensions: 16 x 14
Living room
- Features: Ceiling Fan(s), Fireplace
- Level: First
- Dimensions: 18 x 13
Heating
- Central, Natural Gas
Cooling
- Central Air, Ceiling Fan(s)
Appliances
- Included: Double Oven, Dishwasher, Gas Cooktop, Microwave
- Laundry: Common Area
Features
- Double Vanity, Eat-in Kitchen, Kitchen Island, Walk-In Closet(s)
- Flooring: Tile, Wood
- Windows: Window Coverings
- Has basement: No
- Number of fireplaces: 3
- Fireplace features: Living Room, Primary Bedroom, Other
Interior area
- Total interior livable area: 3,824 sqft
Property
Parking
- Total spaces: 3
- Parking features: Driveway, Garage
- Attached garage spaces: 3
- Has uncovered spaces: Yes
Features
- Levels: One
- Stories: 1
- Patio & porch: Front Porch, Other, Patio, Covered
- Pool features: Indoor, Outdoor Pool, Other, Pool, Community
- Has spa: Yes
- Spa features: Hot Tub
- Fencing: Back Yard
Lot
- Size: 0.39 Acres
- Features: Corner Lot, Cul-De-Sac, Subdivision
- Residential vegetation: Grassed
Details
- Additional structures: Pergola
- Parcel number: 07303378
Construction
Type & style
- Home type: SingleFamily
- Architectural style: Traditional,Detached
- Property subtype: Single Family Residence
Materials
- Brick, Rock, Stone
- Foundation: Slab
- Roof: Composition
Condition
- Year built: 2001
Utilities & green energy
- Sewer: Public Sewer
- Water: Public
- Utilities for property: Sewer Available, Water Available
Community & HOA
Community
- Features: Clubhouse, Fenced Yard, Playground, Park, Pool, Tennis Court(s), Trails/Paths
- Subdivision: Remington Park Add
HOA
- Has HOA: Yes
- Services included: Association Management
- HOA fee: $77 monthly
- HOA name: Remington Park Addition
- HOA phone: 817-337-1221
Location
- Region: Colleyville
Financial & listing details
- Tax assessed value: $901,011
- Annual tax amount: $15,739
- Date on market: 2/27/2026
- Cumulative days on market: 4 days
- Listing terms: Cash,Conventional,FHA,VA Loan
Price history
| Date | Event | Price |
|---|---|---|
| 4/7/2026 | Sold | -- |
Source: NTREIS #21187744 Report a problem | ||
| 3/10/2026 | Pending sale | $1,300,000$340/sqft |
Source: NTREIS #21187744 Report a problem | ||
| 3/3/2026 | Contingent | $1,300,000$340/sqft |
Source: NTREIS #21187744 Report a problem | ||
| 2/27/2026 | Listed for sale | $1,300,000$340/sqft |
Source: NTREIS #21187744 Report a problem | ||
Public tax history
| Year | Property taxes | Tax assessment |
|---|---|---|
| 2025 | $11,883 +1.4% | $901,011 |
| 2024 | $11,720 +6.6% | $901,011 -2.6% |
| 2023 | $10,996 -12.6% | $924,738 +17.3% |
| 2022 | $12,584 +4.5% | $788,569 +23% |
| 2021 | $12,047 +1.8% | $641,373 +4.6% |
| 2020 | $11,831 -5.4% | $613,064 -4.6% |
| 2019 | $12,502 +1.3% | $642,649 +6.5% |
| 2018 | $12,339 -8.3% | $603,198 +7.5% |
| 2017 | $13,461 | $561,204 |
Find assessor info on the county website
Neighborhood: Northwest
Nearby homes
- $74,5945 bd4 ba3.9k sqft411 Country Pl, Colleyville, TX 76034Off Market
- $960,0005 bd6 ba4.6k sqft407 Country Pl, Colleyville, TX 76034Off Market
- $84,8545 bd4 ba-- sqft407 Country Pl, Colleyville, TX 76034Off Market
- $1,207,1005 bd4 ba4k sqft6118 Mustang Trl, Colleyville, TX 76034Off Market
- $1,089,8655 bd4 ba4.7k sqft503 Mustang Ct, Colleyville, TX 76034Off Market
- $25,7955 bd4 ba-- sqft503 Mustang Ct, Colleyville, TX 76034Off Market
- $1,466,1005 bd5 ba5.1k sqft6114 Mustang Trl, Colleyville, TX 76034Off Market
- $1,573,3005 bd6 ba5.2k sqft500 Lavaca Trl, Colleyville, TX 76034Off Market
Nearby schools
GreatSchools rating
- 9/10Colleyville Elementary SchoolGrades: PK-5Distance: 1.4 mi
- 8/10Colleyville Middle SchoolGrades: 6-8Distance: 1.5 mi
- 7/10Grapevine High SchoolGrades: 9-12Distance: 3.5 mi
Schools provided by the listing agent
- Elementary: Liberty
- Middle: Keller
- High: Keller
- District: Keller ISD
Source: NTREIS. This data may not be complete. We recommend contacting the local school district to confirm school assignments for this home.
- Texas
- Tarrant County
- Colleyville
- 76034
- Northwest
- 411 Country Pl
