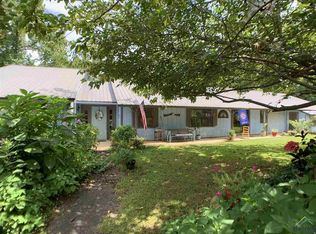
Captivating log home situated in the serenity of East Texas! Very Private and Secluded! This stunning 3 bedroom, 2.5 bath Satterwhite log home on 3 acres is the perfect place to put down roots. Grab your morning coffee and enjoy the wonders of nature from the comfort of your front porch swing. Inside, gleaming wooden walls ascend to the vaulted ceiling, making a showstopping display of rustic craftsmanship. An open layout featuring ample counter space and a kitchen breakfast bar, allows plenty of area for prep and entertainment. Stunning wood floors flow up the staircase to an open loft and sizable bedrooms. Beautiful built-ins and bay windows are just a few of the other perks of this one-of-a-kind property. To find out more about how this luxury log home can be yours
Sold
Price Unknown
411 County Road 1452, Linden, TX 75563
3beds
2,376sqft
Single Family Residence
Built in 1985
3.09 Acres Lot
$306,400 Zestimate®
$--/sqft
$1,967 Estimated rent
Home value
$306,400
Estimated sales range
Not available
$1,967/mo
Zestimate® history
Owner options
List your home for rent
$1,967/mo
Rent Zestimate®
Find your next renter with Zillow Rental Manager. Plus, with online applications, you can quickly screen prospective tenants – for free.
$1,967/mo
Rent Zestimate®
Refinance and save
Refinancing to a lower rate could help reduce your monthly payments and save thousands over the life of the loan.
Explore your selling options
Work with a Zillow partner agent
Leverage their expertise and Zillow's premium Showcase listings to get your home seen by more buyers.
Get startedList with your own agent
Get your home in front of millions of buyers by listing it on Zillow.
Learn how to do itSell it yourself
Take full control of how buyers see your home on Zillow by listing For Sale by Owner (FSBO).
List your homeWhat's special
Zillow last checked:
Listing updated:
Listed by:
Susan Jackson 903-720-7517,
Century 21 Platinum Partners
Bought with:
Susan Jackson, TREC# 0572071
Source: GTARMLS,MLS#: 24008002
Facts & features
Interior
Bedrooms & bathrooms
- Bedrooms: 3
- Bathrooms: 3
- Full bathrooms: 2
- 1/2 bathrooms: 1
Rooms
- Room types: Utility Room, 1 Living Area
Primary bedroom
- Level: Main
Bedroom
- Features: Walk-In Closet(s)
Bathroom
- Features: Shower/Tub
Dining room
- Features: Den/Dining Combo
Kitchen
- Features: Kitchen/Eating Combo, Breakfast Bar
Heating
- Central/Electric
Cooling
- Central Electric
Appliances
- Included: Range/Oven-Electric, Free-Standing Range, Dishwasher, Microwave, Electric Oven, Electric Cooktop, Electric Water Heater
Features
- Ceiling Fan(s)
- Flooring: Vinyl
- Windows: Blinds
- Has fireplace: No
- Fireplace features: None
Interior area
- Total structure area: 2,376
- Total interior livable area: 2,376 sqft
Property
Parking
- Parking features: Open
- Has uncovered spaces: Yes
Features
- Levels: Two
- Stories: 2
- Patio & porch: Porch
- Pool features: None
- Fencing: None
Lot
- Size: 3.09 Acres
Details
- Additional structures: None
- Parcel number: 103530041000040000010
- Special conditions: Other/See Remarks
Construction
Type & style
- Home type: SingleFamily
- Architectural style: Log
- Property subtype: Single Family Residence
Materials
- Log
- Foundation: Pillar/Post/Pier
- Roof: Composition
Condition
- Year built: 1985
Utilities & green energy
- Sewer: Septic Tank
- Water: Well
Community & HOA
Location
- Region: Linden
Financial & listing details
- Tax assessed value: $280,970
- Annual tax amount: $2,535
- Date on market: 9/17/2025
- Listing terms: Conventional,Cash
Price history
| Date | Event | Price |
|---|---|---|
| 3/18/2025 | Sold | -- |
Source:  GTARMLS #24008002 Report a problem GTARMLS #24008002 Report a problem | ||
| 3/5/2025 | Pending sale | $319,900$135/sqft |
Source: NTREIS #20678255 Report a problem | ||
| 3/3/2025 | Contingent | $319,900$135/sqft |
Source: NTREIS #20678255 Report a problem | ||
| 2/18/2025 | Pending sale | $319,900$135/sqft |
Source: GTARMLS #24008002 Report a problem | ||
| 2/11/2025 | Contingent | $319,900$135/sqft |
Source: TMLS #115096 Report a problem | ||
| 9/17/2024 | Listed for sale | $319,900$135/sqft |
Source: TMLS #115096 Report a problem | ||
| 9/3/2024 | Pending sale | $319,900$135/sqft |
Source: GTARMLS #24008002 Report a problem | ||
| 9/3/2024 | Contingent | $319,900$135/sqft |
Source: TMLS #115096 Report a problem | ||
| 6/11/2024 | Listed for sale | $319,900$135/sqft |
Source:  LGVBOARD #20243604 Report a problem LGVBOARD #20243604 Report a problem | ||
| 5/28/2024 | Listing removed | -- |
Source: LGVBOARD #20242758 Report a problem | ||
| 5/2/2024 | Listed for sale | $319,900+137.8%$135/sqft |
Source: LGVBOARD #20242758 Report a problem | ||
| 10/8/2010 | Listing removed | $134,500$57/sqft |
Source: CENTURY 21 A Select Group #129931 Report a problem | ||
| 8/6/2010 | Price change | $134,500-3.6%$57/sqft |
Source: CENTURY 21 A Select Group #129931 Report a problem | ||
| 7/17/2010 | Price change | $139,500-6.4%$59/sqft |
Source: CENTURY 21 A Select Group #129931 Report a problem | ||
| 4/12/2010 | Listed for sale | $149,000$63/sqft |
Source: Century 21 A Select Group #129931 Report a problem | ||
Public tax history
| Year | Property taxes | Tax assessment |
|---|---|---|
| 2025 | $1,812 +19.9% | $148,824 +20% |
| 2024 | $1,511 | $124,020 -40.2% |
| 2023 | -- | $207,490 +14.4% |
| 2022 | $2,591 +7.6% | $181,430 +14.4% |
| 2021 | $2,408 +29.1% | $158,660 +8.7% |
| 2020 | $1,866 | $145,950 +5.4% |
| 2019 | -- | $138,440 -3.2% |
| 2018 | -- | $143,070 +4.4% |
| 2017 | -- | $137,100 +2.9% |
| 2016 | -- | $133,200 -2.5% |
| 2015 | -- | $136,650 +3.4% |
| 2014 | -- | $132,150 +3.8% |
| 2013 | -- | $127,350 -2.6% |
| 2012 | -- | $130,760 -24.3% |
| 2011 | -- | $172,650 +33.2% |
| 2010 | -- | $129,630 |
| 2009 | -- | $129,630 |
| 2008 | -- | $129,630 |
| 2007 | -- | -- |
Find assessor info on the county website
Neighborhood: 75563
Nearby homes
- $297,7003 bd3 ba2.4k sqft395 County Road 1452, Linden, TX 75563Off Market
- $255,600-- bd2 ba1.4k sqft348 County Road 1452, Linden, TX 75563Off Market
- $497,700-- bd-- ba-- sqftCounty Road 1452, Linden, TX 75563Off Market
- $505,850125.15 AcresCounty Road 1452, Linden, TX 75563Off Market
- $117,800-- bd1 ba800 sqftCounty Road 1452, Linden, TX 75563Off Market
- $424,900108.98 Acres287 County Road 1452, Linden, TX 75563Off Market
- $7,870-- bd1 ba1.2k sqft1292 County Road 1452, Linden, TX 75563Off Market
- $401,700-- bd2 ba3.3k sqft563 County Road 2625 Far S, Linden, TX 75563Off Market
Nearby schools
GreatSchools rating
- 2/10Linden Elementary SchoolGrades: PK-5Distance: 11.1 mi
- 4/10Mae Luster Stephens Junior High SchoolGrades: 6-8Distance: 12.4 mi
- 7/10Linden-Kildare High SchoolGrades: 9-12Distance: 14.8 mi
Schools provided by the listing agent
- Elementary: Linden
- Middle: Linden-Kildare
- High: Linden-Kildare
Source: GTARMLS. This data may not be complete. We recommend contacting the local school district to confirm school assignments for this home.
- Texas
- Cass County
- Linden
- 75563
- 411 County Road 1452
Nearby cities
Nearby zip codes
Other Linden Topics
