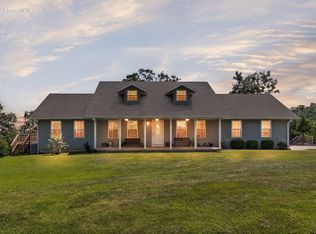
HORSE LOVERS, HOBBY FARMERS, AND COUNTRY LIVING ENTHUSIASTS--THIS ONE IS FOR YOU! Offering an incredible combination of space, comfort, and functionality, this spectacular cedar-sided home sits on 12.2 acres and features approximately 5,500 sq. ft. of living space with 7 bedrooms and 4 bathrooms! Inside, you'll find beautiful oak cabinetry, oak and cherry flooring, a full finished basement with a rec room, and plenty of room for family, guests, or entertaining. Enjoy year-round comfort with central heat and air, plus a wood stove in the basement for additional warmth. Relax outdoors on the approximately 200 sq. ft. back deck or the 270 sq. ft. covered front porch. A 2-car garage adds convenience, while the impressive 7,500 sq. ft. horse barn is equipped with 18 horse stalls with possibily of more, featuring steel sliding doors and a 15-foot-wide breezeway running throughout. Located just 4 miles from Ava with only a half-mile of county-maintained road access, this unique property offers an incredible opportunity to enjoy country living with room for all your hobbies and horses!
Active
$749,900
411 County Rd 5-411, Ava, MO 65608
7beds
5,500sqft
Single Family Residence
Built in 1995
12.2 Acres Lot
$-- Zestimate®
$136/sqft
$-- HOA
What's special
Cedar-sided homeCentral heat and airBeautiful oak cabinetryOak and cherry flooring
- 9 hours
- 45
- 6
Zillow last checked:
Listing updated:
Listed by:
Josh Barnum 417-543-0227,
Sho-Me Real Estate LLC
Source: SOMOMLS as distributed by MLS GRID,MLS#: 60338647
Facts & features
Interior
Bedrooms & bathrooms
- Bedrooms: 7
- Bathrooms: 4
- Full bathrooms: 4
Heating
- Forced Air, Central, Electric, Wood
Cooling
- Central Air, Ceiling Fan(s)
Appliances
- Included: Electric Cooktop, Exhaust Fan, Refrigerator, Dishwasher
Features
- Cathedral Ceiling(s), Granite Counters, High Ceilings
- Flooring: Hardwood, Wood
- Windows: Double Pane Windows
- Basement: Concrete,Finished,Bath/Stubbed,Unfinished,Walk-Out Access,Full
- Has fireplace: No
Interior area
- Total structure area: 5,500
- Total interior livable area: 5,500 sqft
- Finished area above ground: 3,500
- Finished area below ground: 2,000
Property
Parking
- Total spaces: 2
- Parking features: Garage Faces Side
- Attached garage spaces: 2
Features
- Levels: Two
- Stories: 2
- Patio & porch: Covered, Rear Porch, Front Porch, Deck
- Exterior features: Rain Gutters
- Fencing: Barbed Wire
Lot
- Size: 12.2 Acres
- Features: Acreage, Cleared, Horses Allowed, Level, Hilly
Details
- Additional structures: Gazebo
- Parcel number: 220.203000000014.001
- Horses can be raised: Yes
Construction
Type & style
- Home type: SingleFamily
- Property subtype: Single Family Residence
Materials
- Cedar, Lap Siding, Concrete
- Foundation: Poured Concrete
- Roof: Asphalt
Condition
- Year built: 1995
Utilities & green energy
- Sewer: Private Sewer, Septic Tank
- Water: Private
Community & HOA
Community
- Security: Security System
- Subdivision: N/A
Location
- Region: Ava
Financial & listing details
- Price per square foot: $136/sqft
- Annual tax amount: $1,399
- Date on market: 11/18/2026
- Listing terms: Cash,Conventional
- Road surface type: Gravel
Estimated market value
Not available
Estimated sales range
Not available
Not available
Price history
| Date | Event | Price |
|---|---|---|
| 11/18/2026 | Listed for sale | $749,900$136/sqft |
Source:  SOMOMLS as distributed by MLS GRID #60338647 Report a problem | ||
Public tax history
Tax history is unavailable.
Monthly payment
Est. payment
Payment breakdown
Explore the cost of this home by adjusting the details. Changes won't be saved.Climate risks
Neighborhood: 65608
Nearby schools
Schools provided by the listing agent
- Elementary: Ava
- Middle: Ava
- High: Ava
Source: SOMOMLS as distributed by MLS GRID. This data may not be complete. We recommend contacting the local school district to confirm school assignments for this home.
Similar homes
- $520,0004 bd3 ba3.4k sqft12416 Co Road E #76-201, Ava, MO 65608Active
 MLS ID #60337119, Jamie Lynn Marler, Nettwork Global. SOMOMLS as distributed by MLS GRID
- $465,0005 bd3 ba3.6k sqft14776 State Highway Ff, Ava, MO 65608Active
 MLS ID #60286132, Max Murphy, United Country Area Land Realty. SOMOMLS as distributed by MLS GRID
- $690,0004 bd2 ba3.5k sqft5347 State Highway 95, Drury, MO 65638For Sale
 MLS ID #12001422, Brock W. Utecht, Whitetail Properties Real Estate (MO). My State MLS
- $649,0005 bd4 ba2.9k sqft4446 Findley Road, Macomb, MO 65702Active
 MLS ID #60333292, Riley Chance Robertson, Century 21 Hometown Properties. SOMOMLS as distributed by MLS GRID
- $845,0005 bd5 ba6.4k sqft1348 Highview Circle, Bruner, MO 65620ActiveMLS ID #60310553, Rebekah Greenwood, Unlimited Inc.. SOMOMLS as distributed by MLS GRID
- $510,0004 bd4 ba4.4k sqft2104 State Highway F, Mansfield, MO 65704ActiveMLS ID #60324296, Tammy L Barrett, Keller Williams Local. SOMOMLS as distributed by MLS GRID
