Open concept home on a corner lot in Brookfield Station in the heart of Knightdale. Enjoy a gracious family room with a gas fireplace that connects to an open eat-in kitchen area and the kitchen. The kitchen is complete with granite countertops and stainless appliances. There is a nice size patio area off of the kitchen to take in the outdoors and set up a grill. On the upper level is the primary suite, three additional bedrooms and two full baths. One of the larger bedrooms can be used as a bonus room or home office. The laundry room is located on the upper level as well. A real plus to have a two-car garage room for two parking spaces in the driveway. Super cute front porch as well! Welcome home.
Sold for $345,000
$345,000
411 Crosstie St, Knightdale, NC 27545
4beds
1,954sqft
Single Family Residence, Residential
Built in 2015
7,840 Square Feet Lot
$336,700 Zestimate®
$177/sqft
$2,238 Estimated rent
Home value
$336,700
$320,000 - $354,000
$2,238/mo
Zestimate® history
Owner options
List your home for rent
$2,238/mo
Rent Zestimate®
Find your next renter with Zillow Rental Manager. Plus, with online applications, you can quickly screen prospective tenants – for free.
$2,238/mo
Rent Zestimate®
Refinance and save
$2,302/mo
Est. payment
Refinancing to a lower rate could help reduce your monthly payments and save thousands over the life of the loan.
$2,302/mo
Est. payment
Explore your selling options
Work with a Zillow partner agent
Leverage their expertise and Zillow's premium Showcase listings to get your home seen by more buyers.
Get startedList with your own agent
Get your home in front of millions of buyers by listing it on Zillow.
Learn how to do itSell it yourself
Take full control of how buyers see your home on Zillow by listing For Sale by Owner (FSBO).
List your homeWhat's special
Gas fireplaceFront porchPatio areaOpen eat-in kitchenCorner lotGranite countertopsStainless appliances
Zillow last checked:
Listing updated:
Listed by:
Emily Barbour 919-417-7777,
Hodge & Kittrell Sotheby's Int
Bought with:
Judy Gallagher, 310068
Five Over Four Realty
Source: Doorify MLS,MLS#: 10066641
Facts & features
Interior
Bedrooms & bathrooms
- Bedrooms: 4
- Bathrooms: 3
- Full bathrooms: 2
- 1/2 bathrooms: 1
Heating
- Electric, Fireplace(s)
Cooling
- Ceiling Fan(s), Central Air
Appliances
- Included: Dishwasher, Electric Cooktop, Electric Oven, Microwave, Refrigerator, Stainless Steel Appliance(s)
- Laundry: Laundry Room, Upper Level
Features
- Bathtub/Shower Combination, Ceiling Fan(s), Eat-in Kitchen, Entrance Foyer, Granite Counters, Kitchen/Dining Room Combination, Living/Dining Room Combination, Open Floorplan, Smooth Ceilings, Walk-In Closet(s)
- Flooring: Carpet, Hardwood
Interior area
- Total structure area: 1,954
- Total interior livable area: 1,954 sqft
- Finished area above ground: 1,954
- Finished area below ground: 0
Property
Parking
- Parking features: Concrete, Driveway, Garage, Garage Faces Front, Inside Entrance
- Attached garage spaces: 2
Features
- Levels: Two
- Stories: 2
- Patio & porch: Front Porch, Patio
- Has view: Yes
Lot
- Size: 7,840 Square Feet
- Features: Back Yard, Front Yard, Landscaped
Details
- Parcel number: 1754117272
- Special conditions: Seller Not Owner of Record
Construction
Type & style
- Home type: SingleFamily
- Architectural style: Transitional
- Property subtype: Single Family Residence, Residential
Materials
- Unknown
- Foundation: Slab
- Roof: Asphalt
Condition
- New construction: No
- Year built: 2015
Utilities & green energy
- Sewer: Public Sewer
- Water: Public
- Utilities for property: Cable Available, Electricity Connected
Community & HOA
Community
- Subdivision: Brookfield Station
HOA
- Has HOA: Yes
- Services included: Unknown
- HOA fee: $215 annually
Location
- Region: Knightdale
Financial & listing details
- Price per square foot: $177/sqft
- Tax assessed value: $338,541
- Annual tax amount: $3,248
- Date on market: 12/10/2024
Price history
| Date | Event | Price |
|---|---|---|
| 1/31/2025 | Sold | $345,000+1.5%$177/sqft |
Source:  Doorify MLS #10066641 Report a problem Doorify MLS #10066641 Report a problem | ||
| 1/8/2025 | Pending sale | $340,000$174/sqft |
Source: Doorify MLS #10066641 Report a problem | ||
| 12/10/2024 | Listed for sale | $340,000+68.3%$174/sqft |
Source: Doorify MLS #10066641 Report a problem | ||
| 2/29/2016 | Sold | $202,000$103/sqft |
Source: Public Record Report a problem | ||
Public tax history
| Year | Property taxes | Tax assessment |
|---|---|---|
| 2025 | $3,260 +0.4% | $338,541 |
| 2024 | $3,248 +27.4% | $338,541 +48.1% |
| 2023 | $2,550 +3.5% | $228,585 |
| 2022 | $2,465 +4.8% | $228,585 |
| 2021 | $2,352 | $228,585 |
| 2020 | $2,352 +8.7% | $228,585 +22.7% |
| 2019 | $2,164 | $186,343 |
| 2018 | $2,164 +10% | $186,343 |
| 2017 | $1,967 +1.4% | $186,343 +390.4% |
| 2016 | $1,940 | $38,000 -9.5% |
| 2015 | -- | $42,000 |
Find assessor info on the county website
Neighborhood: 27545
Nearby homes
- $344,2004 bd3 ba1.9k sqft409 Crosstie St, Knightdale, NC 27545Off Market

- $393,400-- bd2 ba2.4k sqft314 Brakeman St, Knightdale, NC 27545Off Market
- $345,3004 bd2 ba1.9k sqft407 Crosstie St, Knightdale, NC 27545Off Market
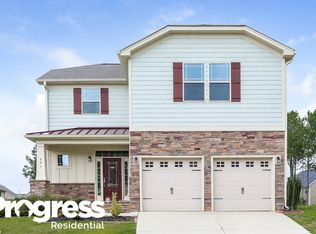
- $351,800-- bd2 ba2k sqft319 Brakeman St, Knightdale, NC 27545Off Market
- $407,2004 bd3 ba2.5k sqft317 Brakeman St, Knightdale, NC 27545Off Market
- $377,800-- bd2 ba2.4k sqft312 Brakeman St, Knightdale, NC 27545Off Market
- $359,200-- bd2 ba2k sqft412 Crosstie St, Knightdale, NC 27545Off Market
- $340,600-- bd2 ba1.8k sqft315 Brakeman St, Knightdale, NC 27545Off Market
Nearby schools
GreatSchools rating
- 6/10Knightdale ElementaryGrades: PK-5Distance: 0.6 mi
- 3/10Neuse River MiddleGrades: 6-8Distance: 2.9 mi
- 3/10Knightdale HighGrades: 9-12Distance: 1.9 mi
Schools provided by the listing agent
- Elementary: Wake - Knightdale
- Middle: Wake - Neuse River
- High: Wake - Knightdale
Source: Doorify MLS. This data may not be complete. We recommend contacting the local school district to confirm school assignments for this home.
Get a cash offer in 3 minutes
Find out how much your home could sell for in as little as 3 minutes with a no-obligation cash offer.
Estimated market value
$336,700
Get a cash offer in 3 minutes
Find out how much your home could sell for in as little as 3 minutes with a no-obligation cash offer.
Estimated market value
$336,700
- North Carolina
- Wake County
- Knightdale
- 27545
- 411 Crosstie St
Nearby cities
Nearby zip codes
Other Knightdale Topics
