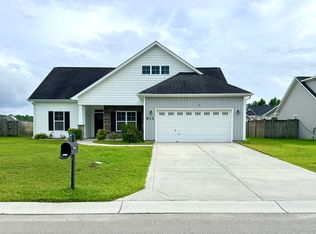
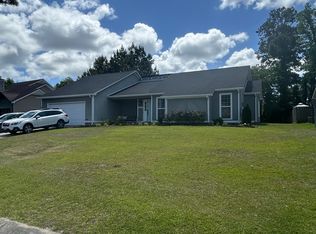
First floor and second floor master. Large and Exquisitely maintained home in sought after Towne Pointe!! This 4 bedroom and Bonus Room, 3.5 bath home has so much to offer that you need to see it for yourself! Step inside the home and you'll immediately feel like home in this open entrance. Formal dining room with coffer ceiling. Kitchen boasts tons of granite counter space and custom cabinets. Stainless steel appliances and pantry tops off your gourmet kitchen! Cozy living space for your large couch and even a family room that is being used as an exercise area. There's a half bath and a sitting room on the 1st floor!! The huge master bedroom is located on first level. The master bath has dual vanities, a walk-in shower, a garden tub and there's a huge walk in closet. The other three bedrooms (with one en-suite bath) all have a vaulted ceilings with ceiling fans! Large bonus room has vaulted ceilings and a ceiling fan- perfect for use as a playroom, study, gym, or sitting room. Neighborhood amenities include: access to the neighborhood's community pool, walking paths and duck ponds. Pet Negotiable, NO DANGEROUS BREEDS!
We strive to provide an experience that is cost-effective and convenient. That's why we provide a Resident Benefits Package (RBP) to address common headaches for our residents and provide must-have services for our renters. The Total Monthly Price of $2,399.00 includes rent, plus high speed internet, pest control, air filter delivery, utility setup assistance, credit building and more at a rate of $40.00, plus $59.00 for group rate internet / month, required with the rental. Residents have the option to personalize some components during onboarding, which may increase or decrease the monthly amount.
In addition to RBP, we provide access to liability insurance that meets your needs. More details upon application.
This home comes with high speed internet up to 1 Gig at an exclusive group rate of $59.00, and includes 24/7 premium support and setup to help get you connected at move-in.
House for rent
$2,300/moFees may apply
411 Cyrus Thompson Dr, Jacksonville, NC 28546
4beds
3,436sqft
Price may not include required fees and charges. Learn more|
Singlefamily
Available now
Cats, small dogs OK
Heat pump
In unit laundry
2 Garage spaces parking
Electric, heat pump, wood
What's special
Duck pondsWalk-in showerFamily roomOpen entranceHuge walk in closetWalking pathsGarden tub
- 18 days |
- -- |
- -- |
Zillow last checked:
Listing updated:
Travel times

Let’s turn your rent into credit progress
Build credit history with every on-time payment and get credit for the payment you’re already making.
Facts & features
Interior
Bedrooms & bathrooms
- Bedrooms: 4
- Bathrooms: 4
- Full bathrooms: 3
- 1/2 bathrooms: 1
Rooms
- Room types: Bathroom 1, Bathroom 2, Bedroom 2, Bedroom 3, Bedroom 4, Dining Room, Laundry, Living Room, Master Bedroom
Heating
- Electric, Heat Pump, Wood
Cooling
- Heat Pump
Appliances
- Included: Dishwasher, Electric Range, Ice Maker, Microwave Oven, Refrigerator
- Laundry: In Unit, Laundry Room
Features
- Blinds/Shades, Ceiling Fan(s), Ceiling Fan(s), High Ceilings, Master Downstairs, Pantry, Pantry, Walk In Closet, Walk-In Closet(s), Wash/Dry Connect
- Flooring: Carpet, Vinyl, Wood
Interior area
- Total interior livable area: 3,436 sqft
Property
Parking
- Total spaces: 2
- Parking features: Garage
- Has garage: Yes
- Details: Contact manager
Features
- Patio & porch: Contact manager
- Exterior features: Contact manager
- Has private pool: Yes
- Pool features: Contact manager
- Has view: Yes
- View description: Contact manager
Details
- Additional structures: Contact manager
- Parcel number: 154605
- Other equipment: Contact manager
Construction
Type & style
- Home type: SingleFamily
- Property subtype: SingleFamily
Condition
- Year built: 2012
Community & HOA
Community
- Features: Contact manager
HOA
- Amenities included: Contact manager
Location
- Region: Jacksonville
Financial & listing details
- Lease term: 12 Months
Nearby apartments for rent


Price history
| Date | Event | Price |
|---|---|---|
| 8/4/2026 | Price change | $2,300-2.1%$1/sqft |
Source: Hive MLS #100590403 Report a problem | ||
| 7/28/2026 | Price change | $2,350-2.1%$1/sqft |
Source: Hive MLS #100590403 Report a problem | ||
| 7/7/2026 | Listed for rent | $2,400$1/sqft |
Source: Zillow Rentals Report a problem | ||
| 7/6/2026 | Listing removed | $2,400$1/sqft |
Source: Zillow Rentals Report a problem | ||
| 6/23/2026 | Listed for rent | $2,400$1/sqft |
Source: Zillow Rentals Report a problem | ||
| 4/23/2025 | Listing removed | $2,400$1/sqft |
Source: Zillow Rentals Report a problem | ||
| 4/1/2025 | Price change | $2,400-4%$1/sqft |
Source: Zillow Rentals Report a problem | ||
| 3/14/2025 | Listed for rent | $2,500+13.6%$1/sqft |
Source: Zillow Rentals Report a problem | ||
| 3/11/2023 | Listing removed | -- |
Source: Hive MLS #100372714 Report a problem | ||
| 3/7/2023 | Listed for rent | $2,200+29.4%$1/sqft |
Source: Hive MLS #100372714 Report a problem | ||
| 1/23/2020 | Listing removed | $1,700 |
Source: Swansboro Port Realty Report a problem | ||
| 1/7/2020 | Listed for rent | $1,700 |
Source: Swansboro Port Realty #100198436 Report a problem | ||
| 8/26/2014 | Sold | $213,750$62/sqft |
Source:  Hive MLS #80154509 Report a problem Hive MLS #80154509 Report a problem | ||
| 7/28/2014 | Pending sale | $213,750$62/sqft |
Source: Military Relocator Real Estate #154509 Report a problem | ||
| 7/24/2014 | Price change | $213,750-5%$62/sqft |
Source: Military Relocator Real Estate #154509 Report a problem | ||
| 6/21/2014 | Price change | $225,000-3.2%$65/sqft |
Source: Military Relocator Real Estate #154509 Report a problem | ||
| 5/21/2014 | Listed for sale | $232,500+10.5%$68/sqft |
Source: Military Relocator Real Estate #154509 Report a problem | ||
| 5/7/2014 | Sold | $210,498$61/sqft |
Source: Public Record Report a problem | ||
Neighborhood: 28546
Nearby schools
GreatSchools rating
- 5/10Silverdale ElementaryGrades: K-5Distance: 6.3 mi
- 7/10Hunters Creek MiddleGrades: 6-8Distance: 1.6 mi
- 4/10White Oak HighGrades: 9-12Distance: 2.7 mi