Skip main navigation
Sold for $610,000
  • $610,000

    411 Dartmoor Rd, Schwenksville, PA 19473

    3beds
    2,588sqft
    Single Family Residence
    Built in 1992
    5,227 Square Feet Lot
    $613,600 Zestimate®
    $236/sqft
    $3,182 Estimated rent

    Home value

    $613,600

    $571,000 - $657,000

    $3,182/mo

    Zestimate® history
    Loading
    Loading...

    Owner options

    List your home for rent

    $3,182/mo

    Rent Zestimate®

    Find your next renter with Zillow Rental Manager. Plus, with online applications, you can quickly screen prospective tenants – for free.

    Learn more

    $3,182/mo

    Rent Zestimate®

    Refinance and save

    $3,989/mo

    Est. payment

    Refinancing to a lower rate could help reduce your monthly payments and save thousands over the life of the loan.

    See today's rates

    $3,989/mo

    Est. payment

    Explore your selling options

    Work with a Zillow partner agent

    Leverage their expertise and Zillow's premium Showcase listings to get your home seen by more buyers.

    Get started

    List with your own agent

    Get your home in front of millions of buyers by listing it on Zillow.

    Learn how to do it

    Sell it yourself

    Take full control of how buyers see your home on Zillow by listing For Sale by Owner (FSBO).

    List your home

    What's special

    Stylish new backsplashConvenient powder roomFully remodeled kitchenUpdated appliancesBreakfast nookNew flooringNew cabinetry
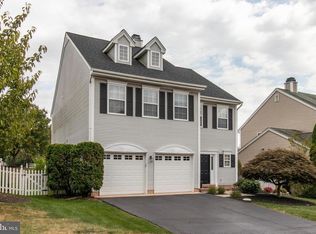
    **COMING SOON** Welcome to 411 Dartmoor Rd in the popular Fox Heath community, situated in the award-winning Perkiomen Valley School District. This beautifully updated 3-bedroom, 3-bathroom home offers over 2,000 square feet of living space with thoughtful upgrades throughout. Enter into a bright two-story foyer with hardwood floors and a convenient powder room. The spacious living room and dining room flow together with plenty of natural light, perfect for hosting gatherings. The fully remodeled kitchen is a true standout, featuring new cabinetry, new flooring, updated appliances, and a stylish new backsplash. A breakfast nook provides the perfect spot for casual meals, and the kitchen opens to a comfortable family room with a cozy fireplace, ideal for everyday living and entertaining. Upstairs, the owner's suite includes a walk-in closet and a fully remodeled bathroom with a new tile shower and double vanity. Two additional bedrooms and a full hall bath complete the second floor. A major advantage of this home is the finished basement with egress window, a feature not found in every Fox Heath home. This space is ready to use as a recreation room, home office, or easily converted to a 4th bedroom. The possibilities are yours. Step outside to the composite deck, completely redone in 2024, overlooking a level backyard perfect for relaxing or entertaining. A one-car garage and additional parking round out this well-maintained property. Conveniently located near parks, trails, shopping, and major commuter routes, Fox Heath offers a welcoming, walkable neighborhood with easy access to everything the Perkiomen Valley area has to offer. Don't miss this one.

    Zillow last checked:

    Listing updated:

    Listed by:

    Michael Skay 610-809-2198,

    Coldwell Banker Realty

    Bought with:

    Michael Hammond, 2190914

    Keller Williams Realty Group

    Source: Bright MLS,MLS#: PAMC2170538MLS Logo

    Facts & features

    Interior

    Bedrooms & bathrooms
    • Bedrooms: 3
    • Bathrooms: 3
    • Full bathrooms: 2
    • 1/2 bathrooms: 1
    • Main level bathrooms: 1
    Bedroom 1
    • Level: Upper
    Bedroom 2
    • Level: Upper
    Bedroom 3
    • Level: Upper
    Bathroom 1
    • Level: Upper
    Bathroom 2
    • Level: Upper
    Half bath
    • Level: Main
    Heating
    • Central, Natural Gas
    Cooling
    • Central Air, Electric
    Appliances
    • Included: Dishwasher, Disposal, Dryer, Energy Efficient Appliances, Microwave, Oven/Range - Gas, Refrigerator, Stainless Steel Appliance(s), Gas Water Heater
    Features
    • Breakfast Area, Ceiling Fan(s), Crown Molding, Dining Area, Family Room Off Kitchen, Eat-in Kitchen, Kitchen - Gourmet, Upgraded Countertops
    • Flooring: Hardwood, Carpet, Luxury Vinyl, Wood
    • Basement: Windows,Sump Pump,Finished,Concrete
    • Number of fireplaces: 1
    Interior area
    • Total structure area: 2,588
    • Total interior livable area: 2,588 sqft
    • Finished area above ground: 2,048
    • Finished area below ground: 540

    Property

    Parking
    • Total spaces: 2
    • Parking features: Storage, Garage Faces Front, Garage Door Opener, Inside Entrance, Attached, Driveway
    • Attached garage spaces: 1
    • Uncovered spaces: 1
    Accessibility
    • Accessibility features: None
    Features
    • Levels: Three
    • Stories: 3
    • Pool features: None
    Lot
    • Size: 5,227 sqft
    Details
    • Additional structures: Above Grade, Below Grade
    • Parcel number: 480000579197
    • Zoning: RESIDENTIAL
    • Special conditions: Standard

    Construction

    Type & style
    • Home type: SingleFamily
    • Architectural style: Colonial
    • Property subtype: Single Family Residence
    Materials
    • Vinyl Siding
    • Foundation: Concrete Perimeter, Other
    • Roof: Architectural Shingle
    Condition
    • Excellent
    • New construction: No
    • Year built: 1992

    Utilities & green energy

    • Electric: 200+ Amp Service
    • Sewer: Public Sewer
    • Water: Public

    Community & neighborhood

    Location
    • Region: Schwenksville
    • Subdivision: Fox Heath
    • Municipality: PERKIOMEN TWP

    HOA & financial

    HOA
    • Has HOA: Yes
    • HOA fee: $79 monthly

    Other

    Other facts
    • Listing agreement: Exclusive Right To Sell
    • Ownership: Fee Simple

    Price history

    DateEventPrice
    5/6/2026Sold$610,000$236/sqft
    Source: Bright MLS #PAMC2170538 Report a problem
    4/20/2026Pending sale$610,000$236/sqft
    Source: Bright MLS #PAMC2170538 Report a problem
    3/22/2026Contingent$610,000+4.3%$236/sqft
    Source: Bright MLS #PAMC2170538 Report a problem
    3/19/2026Listed for sale$585,000$226/sqft
    Source: Bright MLS #PAMC2170538 Report a problem

    Public tax history

    YearProperty taxesTax assessment
    2025$6,625 +4.4%$152,490
    2024$6,348 $152,490
    2023$6,348 +4.6%$152,490
    2022$6,067 +1.6%$152,490
    2021$5,970 +2.5%$152,490
    2020$5,823 +1.3%$152,490
    2019$5,748 +2.4%$152,490
    2018$5,614 +3.2%$152,490
    2017$5,441 +2.1%$152,490
    2016$5,329 +1.9%$152,490
    2015$5,228 +2.2%$152,490
    2014$5,114 +1.6%$152,490
    2013$5,035 +2%$152,490
    2012$4,936 +2.9%$152,490
    2011$4,797 +2.6%$152,490
    2010$4,677 +3.4%$152,490
    2009$4,523 +4.4%$152,490
    2008$4,333 +4.4%--
    2007$4,150 +7.1%--
    2006$3,876 +8.5%--
    2005$3,571 +8.5%--
    2004$3,291 +4.2%--
    2003$3,159 +1%--
    2002$3,129 +10.5%--
    2000$2,831 +3.8%--
    1999$2,727 --

    Find assessor info on the county website

    Neighborhood: 19473

    Nearby schools

    GreatSchools rating
    Schools provided by the listing agent
    • District: Perkiomen Valley

    Source: Bright MLS. This data may not be complete. We recommend contacting the local school district to confirm school assignments for this home.

    Get a cash offer in 3 minutes
    Find out how much your home could sell for in as little as 3 minutes with a no-obligation cash offer.
    Estimated market value
    $613,600
    Get a cash offer in 3 minutes
    Find out how much your home could sell for in as little as 3 minutes with a no-obligation cash offer.
    Estimated market value
    $613,600