Skip main navigation
Off market
  • $709,800

    411 Dartmouth Pl E, Peachtree City, GA 30269

    5beds
    3baths
    3,131sqft
    SingleFamily
    Built in 1991
    1.1 Acres Lot
    $709,800 Zestimate®
    $227/sqft
    $3,661 Estimated rent

    Home value

    $709,800

    $660,000 - $759,000

    $3,661/mo

    Zestimate® history
    Loading
    Loading...

    Owner options

    List your home for rent

    $3,661/mo

    Rent Zestimate®

    Find your next renter with Zillow Rental Manager. Plus, with online applications, you can quickly screen prospective tenants – for free.

    Learn more

    $3,661/mo

    Rent Zestimate®

    Refinance and save

    $4,340/mo

    Est. payment

    Refinancing to a lower rate could help reduce your monthly payments and save thousands over the life of the loan.

    See today's rates

    $4,340/mo

    Est. payment

    Explore your selling options

    Work with a Zillow partner agent

    Leverage their expertise and Zillow's premium Showcase listings to get your home seen by more buyers.

    Get started

    List with your own agent

    Get your home in front of millions of buyers by listing it on Zillow.

    Learn how to do it

    Sell it yourself

    Take full control of how buyers see your home on Zillow by listing For Sale by Owner (FSBO).

    List your home

    What's special

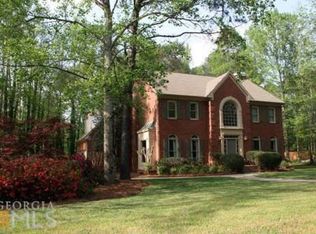
    THIS HOUSE IS SOLD. No realtors were involved in the sale!!! We used a real estate attorney. It was too simple. You can do it too. Brand New Architectural Shingled Roof Installed January 2012; Price remains $365,000; Virtual Tour at: www.411Dartmouth.com; See several Virtual Tours on You Tube.com - search 411Dartmouth; Email me at: info@411Dartmouth.com; The Home s Exterior: John Wieland built home on a level, heavily wooded 1.1 Acre lot in a Cul de Sac Federal Style Architecture: 3-sided multi-colored textured brick with Quoins and Key Stone masonry Large Dormers & Palladian Windows; Steeply sloped roof with multiple roof lines; Dentil Trim Side entry 2 car garage with golf cart garage The House was painted in summer 2009 with 25 year Sherwin-Williams Paint Leaded Glass front door, Leaded Glass Sidelights & Leaded Glass Transom Light; Custom Wood Door Surround 1.1 Acre lot - rear Wood Deck and Screened Porch overlooks a private wooded backyard with no other houses visible to the rear The highly maintained landscaping has desirable Emerald Zoysia turf, Double Knockout Roses, Encore Aza Neighborhood Description The Estates: A highly desirable John Wieland Lifestyle neighborhood. Both homes and lawns in The Estates are meticulously maintained showing extreme pride of ownership. Its a perfect family subdivision where there are activities year round for adults and children alike. The Estates Clubhouse is where neighbors meet neighbors. The Estates other amenities include: large pool with pavilion (the summer hangout area) with separate lap pool and kiddie pool; very active tennis courts; large playground area; fitness center (cardio machines, weight machines, free weights); highly maintained landscaped entrances and common areas. Of course, the Peachtree City golf cart trail systems is throughout The Estates. HOA fees are $500 year. Some of the Events The Estates Host: Back to School Party; End of School Party, Halloween Golf Cart Parade & Party; Easter Egg Hunt; Poker Night; Cinco de Mayo Party; Community Playgroup; Ice Cream Socials; Bingo; Wine Tasting; Tennis Group and Lessons; Month of June Swim Team (city wide big event); Progressive Christmas Dinner

    This property is not currently displayed as for sale or rent on Zillow. This may be different from what's on other websites or public sources.
    Facts & features

    Interior

    Bedrooms & bathrooms
    • Bedrooms: 5
    • Bathrooms: 3
    Heating
    • Forced air, Gas
    Cooling
    • Central
    Appliances
    • Included: Dishwasher, Freezer, Garbage disposal, Microwave, Range / Oven, Refrigerator
    Features
    • Flooring: Hardwood
    • Basement: None
    • Has fireplace: Yes
    Interior area
    • Total interior livable area: 3,131 sqft

    Property

    Parking
    • Total spaces: 3
    • Parking features: Garage - Attached
    Features
    • Exterior features: Brick
    • Has view: Yes
    • View description: Territorial
    Lot
    • Size: 1.1 Acres
    Details
    • Parcel number: 060719004

    Construction

    Type & style
    • Home type: SingleFamily
    Materials
    • Foundation: Other
    • Roof: Asphalt
    Condition
    • Year built: 1991

    Community & HOA

    Community
    • Features: Fitness Center
    Location
    • Region: Peachtree City

    Financial & listing details

    • Price per square foot: $227/sqft
    • Tax assessed value: $681,526
    • Annual tax amount: $8,018

    Price history

    DateEventPrice
    3/24/2021Listing removed--
    Source: Owner Report a problem
    3/30/2012Sold$365,000$117/sqft
    Source: Public Record Report a problem
    8/4/2011Listed for sale$365,000+4.3%$117/sqft
    Source: Owner Report a problem
    7/2/2009Sold$350,000-9.7%$112/sqft
    Source: Public Record Report a problem
    6/13/2005Sold$387,500+17.4%$124/sqft
    Source: Public Record Report a problem
    10/19/2001Sold$330,000$105/sqft
    Source: Public Record Report a problem

    Public tax history

    YearProperty taxesTax assessment
    2025$8,018 +6.5%$272,610 +7%
    2024$7,530 +39.2%$254,776 +11.9%
    2023$5,411 -5.4%$227,760 +4.6%
    2022$5,721 +6.2%$217,840 +14.9%
    2021$5,387 -1.5%$189,600 +6.5%
    2020$5,467 +3.1%$178,040 +4%
    2019$5,305 +4.5%$171,160 +6.2%
    2018$5,075 $161,240 -6%
    2017$5,075 -0.4%$171,620 +10.7%
    2016$5,094 $154,980 +7.6%
    2015$5,094 +14.4%$144,060 +9.7%
    2014$4,454 $131,300 +5.5%
    2013$4,454 +2.3%$124,500 -0.8%
    2012$4,352 -8.7%$125,500 -9.1%
    2011$4,767 +1.3%$138,040
    2010$4,705 -4.4%$138,040 -2.9%
    2009$4,920 -1.4%$142,176
    2008$4,991 +5.2%$142,176
    2007$4,743 $142,176 +2.7%
    2006-- $138,492 +2.6%
    2005-- $135,000 +0.1%
    2004$4,665 $134,884 +2.6%
    2003-- $131,504 +2.1%
    2002$4,347 +19.7%$128,744 +13.2%
    2001$3,630 +0.6%$113,736 +5%
    2000$3,609 $108,296
    Find assessor info on the county website

    Neighborhood: 30269

    Nearby schools

    GreatSchools rating
    Schools provided by the listing agent
    • Elementary: Braelinn Elementary School
    • Middle: Rising Starr Middle School
    • High: Starrs Mill High School
    • District: Fayette County School System

    Source: The MLS. This data may not be complete. We recommend contacting the local school district to confirm school assignments for this home.

    Get a cash offer in 3 minutes
    Find out how much your home could sell for in as little as 3 minutes with a no-obligation cash offer.
    Estimated market value
    $709,800
    Get a cash offer in 3 minutes
    Find out how much your home could sell for in as little as 3 minutes with a no-obligation cash offer.
    Estimated market value
    $709,800