A historical treasure awaits you among hundreds-of-years old oak trees and secluded beauty of Desert Planation. Situated on 21.79 acres, it is a National Register antebellum home (circa 1810) furnished with exquisite period antiques. Desert Plantation's lush scenery provides a beautiful and memorable backdrop for your wedding day or for your everyday views at your private residence. The property is turnkey for a prime wedding venue with an outdoor ceremony walkway off of the pool area and features a pond in the background surrounded by live oak trees. The plantation includes 4 bedrooms, 4 bathrooms, a grand entry foyer, a formal living room, formal dining room as well as a large family room adjacent to the kitchen. Desert Plantation to be sold fully furnished making the venue completely turnkey and ready for it's next wedding season or easily move in ready for it's new owner to make family memories of their own. The live oaks, spacious grounds, and outdoor setting is indescribable. Schedule a showing today so you can experience the magic of Desert Plantation yourself.
For sale
Price cut: $110K (6/14)
$890,000
411 Desert Ln, Woodville, MS 39669
4beds
4,950sqft
:
Get pre-qualified$5,836/mo
Single Family Residence, Residential
Built in 1808
21.79 Acres Lot
$-- Zestimate®
$180/sqft
$-- HOA
What's special
Live oaksGrand entry foyerOutdoor settingFully furnishedSpacious groundsHundreds-of-years old oak treesFormal dining room
- 124 days |
- 1,517 |
- 79 |
Zillow last checked:
Listing updated:
Listed by:
Caitlin Daniel,
Daniel & Daniel Properties 225-245-5152
Source: ROAM MLS,MLS#: 2026005115
Facts & features
Interior
Bedrooms & bathrooms
- Bedrooms: 4
- Bathrooms: 4
- Full bathrooms: 4
Rooms
- Room types: Bathroom, Primary Bathroom, Bedroom, Primary Bedroom, Breakfast Room, Dining Room, Family Room, Living Room, Sitting Room
Primary bedroom
- Features: En Suite Bath, Ceiling 9ft Plus, Ceiling Fan(s), Sitting/Office Area, Master Downstairs
- Level: First
- Area: 390.3
- Width: 21.58
Bedroom 1
- Level: First
- Area: 236.38
- Width: 15.5
Bedroom 2
- Level: Second
- Area: 394.17
- Width: 21.5
Bedroom 3
- Level: Second
- Area: 397.49
- Width: 21.58
Primary bathroom
- Features: Double Vanity, Separate Shower, Soaking Tub
- Level: First
- Area: 155.07
- Width: 12.08
Bathroom 1
- Level: First
- Area: 63.1
Bathroom 2
- Level: Second
- Area: 67.38
Bathroom 3
- Level: Second
- Area: 67.38
Dining room
- Level: First
- Area: 275.13
Family room
- Level: First
- Area: 360.56
Kitchen
- Features: Counters Solid Surface, Kitchen Island
Living room
- Level: First
- Area: 3851.75
- Width: 217
Heating
- Central
Cooling
- Multi Units, Central Air, Window Unit(s), Ceiling Fan(s)
Appliances
- Included: Gas Cooktop, Dishwasher, Microwave, Refrigerator, Double Oven, Separate Cooktop
Features
- Eat-in Kitchen, Ceiling 9'+, Ceiling Varied Heights, Crown Molding, Mirrors, See Remarks
- Flooring: Wood
- Attic: Attic Access,Storage,Multiple Attics
- Has fireplace: Yes
Interior area
- Total structure area: 5,684
- Total interior livable area: 4,950 sqft
Property
Parking
- Total spaces: 4
- Parking features: 4+ Cars Park, No Covered Parking, Driveway, Gravel
- Has uncovered spaces: Yes
Features
- Stories: 2
- Has private pool: Yes
- Pool features: In Ground, Gunite
- On waterfront: Yes
- Waterfront features: Waterfront, Water Access, Lake Front
Lot
- Size: 21.79 Acres
- Features: Partially Cleared, Pasture, Shade Tree(s)
Details
- Special conditions: Standard
Construction
Type & style
- Home type: SingleFamily
- Architectural style: Acadian
- Property subtype: Single Family Residence, Residential
Materials
- Wood Siding, Brick, Frame
- Foundation: Pillar/Post/Pier
- Roof: Shingle
Condition
- New construction: No
- Year built: 1808
Utilities & green energy
- Gas: Propane
- Water: None
Community & HOA
Community
- Subdivision: Rural Tract (no Subd)
Location
- Region: Woodville
Financial & listing details
- Price per square foot: $180/sqft
- Price range: $890K - $890K
- Date on market: 3/23/2026
- Listing terms: Cash,Conventional
Estimated market value
Not available
Estimated sales range
Not available
Not available
Price history
| Date | Event | Price |
|---|---|---|
| 6/14/2026 | Price change | $890,000-11%$180/sqft |
Source:  ROAM MLS #2026005115 Report a problem ROAM MLS #2026005115 Report a problem | ||
| 5/18/2026 | Price change | $1,000,000-9.1%$202/sqft |
Source: ROAM MLS #2026005115 Report a problem | ||
| 4/17/2026 | Price change | $1,100,000-8.3%$222/sqft |
Source: ROAM MLS #2026005115 Report a problem | ||
| 3/23/2026 | Listed for sale | $1,200,000$242/sqft |
Source: ROAM MLS #2026005115 Report a problem | ||
Public tax history
Tax history is unavailable.
Monthly payment
Est. payment
Payment breakdown
Explore the cost of this home by adjusting the details. Changes won't be saved.Climate risks
Neighborhood: 39669
Nearby schools
GreatSchools rating
- 1/10Wilkinson County Elementary SchoolGrades: PK-5Distance: 10.5 mi
- 1/10William Winans Middle SchoolGrades: 6-8Distance: 24.8 mi
- 4/10Wilkinson County High SchoolGrades: 9-12Distance: 10.6 mi
Schools provided by the listing agent
- District: Wilkinson County
Source: ROAM MLS. This data may not be complete. We recommend contacting the local school district to confirm school assignments for this home.
- $1,769-- bd-- ba-- sqftNULL-E/S Woodstock Rd, Woodville, MS 39669Off Market
- $22,911-- bd-- ba816 sqftNULL-E/S Woodstock Rd, Woodville, MS 39669Off Market
- $2,584-- bd-- ba-- sqftNULL-E/S Woodstock Rd, Woodville, MS 39669Off Market
- $2,455-- bd-- ba-- sqftNULL-E/S Woodstock Rd, Woodville, MS 39669Off Market
- $2,320-- bd-- ba-- sqftNULL-E/W Woodstock Rd, Woodville, MS 39669Off Market
- $1,663-- bd-- ba-- sqftNULL-E/S Woodstock Rd, Woodville, MS 39669Off Market
- $2141.2 AcresNULL-E/S Woodstock Rd, Woodville, MS 39669Off Market
- $1,750-- bd-- ba-- sqftNULL-E/W Woodstock Rd, Woodville, MS 39669Off Market
A local agent can set up tours, give advice and negotiate with sellers.
Similar homes
- $1,075,0003 bd3 ba3k sqft7596 Tunica Trce, Saint Francisville, LA 70775For Sale
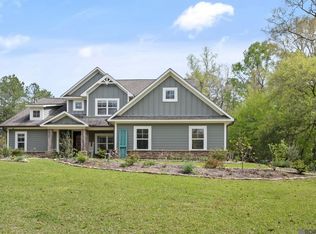
 MLS ID #2026004883, Gaye Landry, Landry Team Real Estate, L.L.C.. ROAM MLS
 - $995,0003 bd4 ba2.9k sqft8924 Peterson Rd, Saint Francisville, LA 70775For Sale
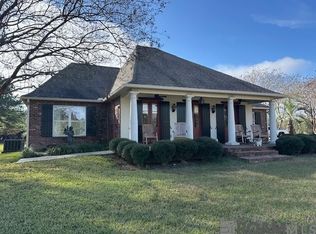 MLS ID #2026007775, Julie Ferris, RE/MAX Partners. ROAM MLS
 - $765,0003 bd2 ba2.9k sqft9510 State Highway 421, Saint Francisville, LA 70775For Sale
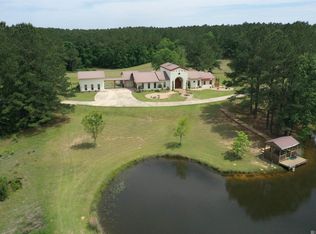 MLS ID #2026007203, Julie Ferris, RE/MAX Partners. ROAM MLS
 - $565,0005 bd3 ba2.6k sqft10894 Bains Rd, Saint Francisville, LA 70775For Sale
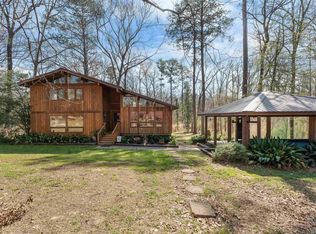 MLS ID #2026003950, Kelly O'Brien, RE/MAX Partners. ROAM MLS
 - $485,0003 bd2 ba2.6k sqft11283 Wakefield Dr N, Saint Francisville, LA 70775For SaleMLS ID #2026011211, Daisy Porter, Landry Team Real Estate, L.L.C.. ROAM MLS
- $454,9003 bd3 ba2.6k sqft8733 Island Rd, Saint Francisville, LA 70775For SaleMLS ID #2026011465, Marie Brock, Elevate Real Estate Services. ROAM MLS
- $1,085,0004 bd4 ba2.8k sqft10108 Longleaf Ln, Saint Francisville, LA 70775For SaleMLS ID #2026007888, Karen Moore, Keller Williams Realty-First Choice. ROAM MLS
