Skip main navigation
Off market
  • $1,053,700

    411 Dewane Dr, El Cajon, CA 92020

    3beds
    1,912sqft
    SingleFamily
    Built in 1977
    0.25 Acres Lot
    $1,053,700 Zestimate®
    $551/sqft
    $4,153 Estimated rent

    Home value

    $1,053,700

    $1.00M - $1.11M

    $4,153/mo

    Zestimate® history
    Loading
    Loading...

    Owner options

    List your home for rent

    $4,153/mo

    Rent Zestimate®

    Find your next renter with Zillow Rental Manager. Plus, with online applications, you can quickly screen prospective tenants – for free.

    Learn more

    $4,153/mo

    Rent Zestimate®

    Refinance and save

    $6,746/mo

    Est. payment

    Refinancing to a lower rate could help reduce your monthly payments and save thousands over the life of the loan.

    See today's rates

    $6,746/mo

    Est. payment

    Explore your selling options

    Work with a Zillow partner agent

    Leverage their expertise and Zillow's premium Showcase listings to get your home seen by more buyers.

    Get started

    List with your own agent

    Get your home in front of millions of buyers by listing it on Zillow.

    Learn how to do it

    Sell it yourself

    Take full control of how buyers see your home on Zillow by listing For Sale by Owner (FSBO).

    List your home

    What's special

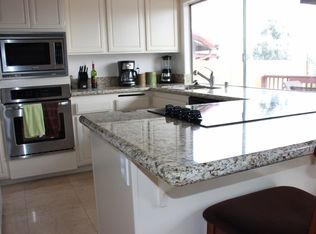
    Call Listing Agent Peggy Elliot for more information at 619-797-6997. Wonderful breezes, quiet neighborhood, walking paths maintained by HomeOwners Association. This home has recently undergone a complete renovation, now featuring an open floor plan along with the following features: HVAC System was purchased in April 2005. It has an energy rating of 15 seers. Comfortably set back from the street is a large tranquil courtyard adorned with tropical plants, a fountain and decorative benches. From the rear, the house features a virtually unrestricted view of the picturesque mountains that surround the El Cajon Valley. The back area has been upgraded with a new 4 seasons room & deck. The back of the property features steps down to an 11 X 11 intimate seating area and has been surrounded with butterfly and hummingbird attractive flowers added in June 2018. The upgraded entryway features a 36” Mahogany stained glass door with two stained glass side panels. Just inside the front door is a beautiful Sandstone feature wall. The family room wood burning / gas fireplace has been refaced with Sandstone and a Travertine surround. It includes a mantle large enough to sit a 50” TV with a hidden electrical outlet. New high quality engineered laminate flooring has been installed throughout the house. Both bathrooms have been upgraded with modern amenities as well as Limestone floors. The kitchen floor and entry landing have been upgraded with Travertine tile. All of the windows in the house, and the two 8’ sliding glass doors, have been upgraded to double pane energy efficient glass. Recessed lighting has been installed in every room of the house with dimmers in the living room, dining room, family room, kitchen, master bedroom and master bathroom. The kitchen features newer walnut cabinets with self-closing doors and drawers, two 3’ x 9’ peninsulas and beautiful granite countertops. The 5’ bar in the family room has been upgraded with the same cabinets and granite as the kitchen. The soft-water system has recently been upgraded to an energy efficient model. The soft water cleans more efficiently which contributes to water conservation in the home. The Master Bathroom has been upgraded with a stand-alone Kohler jetted tub, two-sink vanity with granite top and stand-alone 3’ x 6’ marble shower with glass front. The second bathroom has been upgraded recently and the laundry room returned to the inside of the home. Most of the laminate floor in the living room, family room and bedrooms have recently been carpeted. The spacious three-car garage has been upgraded with an epoxy painted floor, plastered and painted walls and ceiling, and recessed lighting. The recently added stairs access to the attic of the garage allows for easy storage. LOCATED Near: ParkWay Plaza Mall, Freeway 8, Trolley & Hillside park, dog park, recreation center with a variety of classes.Washer and dryer 2016, Coles carpeting 2016, chair height commodes, 2016

    This property is off market, which means it's not currently listed for sale or rent on Zillow. This may be different from what's available on other websites or public sources.

    Facts & features

    Interior

    Bedrooms & bathrooms
    • Bedrooms: 3
    • Bathrooms: 2
    • Full bathrooms: 2
    Heating
    • Forced air, Gas, Wood / Pellet
    Cooling
    • Central
    Appliances
    • Included: Dishwasher, Dryer, Garbage disposal, Microwave, Range / Oven, Refrigerator, Washer
    Features
    • Flooring: Other, Carpet, Laminate
    • Basement: None
    • Has fireplace: Yes
    Interior area
    • Total interior livable area: 1,912 sqft

    Property

    Parking
    • Total spaces: 6
    • Parking features: Garage - Attached, Off-street
    Features
    • Exterior features: Stucco
    • Has view: Yes
    • View description: Territorial, City, Mountain
    Lot
    • Size: 0.25 Acres
    Details
    • Parcel number: 4876900700

    Construction

    Type & style
    • Home type: SingleFamily
    Materials
    • Roof: Tile
    Condition
    • Year built: 1977

    Community & HOA

    HOA
    • Has HOA: Yes
    • HOA fee: $93 monthly
    Location
    • Region: El Cajon

    Financial & listing details

    • Price per square foot: $551/sqft
    • Tax assessed value: $756,874
    • Annual tax amount: $9,930

    Price history

    DateEventPrice
    12/5/2018Sold$678,500-1.2%$355/sqft
    Source: Public Record Report a problem
    11/10/2018Pending sale$687,000$359/sqft
    Source: Keller Williams Foothills Realty #180058696 Report a problem
    10/28/2018Listed for sale$687,000$359/sqft
    Source: Keller Williams Foothills Realty #180058696 Report a problem
    10/25/2018Pending sale$687,000$359/sqft
    Source: Keller Williams Foothills Realty #180058696 Report a problem
    10/19/2018Listed for sale$687,000+7.3%$359/sqft
    Source: Keller Williams Realty #180058696 Report a problem
    9/15/2016Sold$640,000-1.4%$335/sqft
    Source: Public Record Report a problem
    8/9/2016Listed for sale$649,000$339/sqft
    Source: Keller Williams - El Cajon #160043828 Report a problem

    Public tax history

    YearProperty taxesTax assessment
    2025$9,930 +0.2%$756,874 +2%
    2024$9,906 +4.1%$742,034 +2%
    2023$9,519 +2.5%$727,485 +2%
    2022$9,291 +2.5%$713,222 +2%
    2021$9,067 +2.6%$699,238 +1%
    2020$8,837 +7.2%$692,069 +2%
    2019$8,241 +1.2%$678,500 +1%
    2018$8,147 +4.4%$671,975 +5%
    2017$7,807 +239.4%$639,700 +227.8%
    2016$2,301 +0.6%$195,127 +1.5%
    2015$2,288 +2%$192,197 +2%
    2014$2,243 $188,433 +0.5%
    2013-- $187,583 +2%
    2012-- $183,905 +2%
    2011-- $180,300 +0.8%
    2010-- $178,954 -0.2%
    2009-- $179,380 +2%
    2008-- $175,864 +2%
    2007-- $172,417 +2%
    2006-- $169,037 +2%
    2005-- $165,723 +2%
    2004-- $162,475 +1.9%
    2003-- $159,498 +2%
    2002-- $156,371 +2%
    2001-- $153,305
    Find assessor info on the county website

    Neighborhood: Fletcher Hills

    Nearby schools

    GreatSchools rating
    Get a cash offer in 3 minutes
    Find out how much your home could sell for in as little as 3 minutes with a no-obligation cash offer.
    Estimated market value
    $1,053,700
    Get a cash offer in 3 minutes
    Find out how much your home could sell for in as little as 3 minutes with a no-obligation cash offer.
    Estimated market value
    $1,053,700