Fully Remodeled on Over ¼ Acre! Large Covered Porch, Firepit, Storage Shed & Major System Updates Throughout. Discover this fully remodeled oasis on over ¼ acre, blending timeless character with modern elegance. This move-in-ready gem features a large covered porch, a cozy firepit, and a storage shed, alongside significant system upgrades throughout. Inside, original shiplap accents and rich wood flooring create a warm atmosphere, complemented by an elegantly tiled shower and all-new fixtures. The heart of the home is the stunning kitchen, boasting granite countertops, shaker style cabinets and a magnificent island that offers seating, workspace, and storage. Adjacent to the kitchen, the charming living room welcomes natural light through large windows, enhancing its cozy feel. Both spacious bedrooms are conveniently located behind the main living areas, with a fully updated bathroom featuring designer tiles and modern fixtures strategically positioned between them. Outdoor living shines with a welcoming front porch and an expansive covered side porch overlooking a low-maintenance xeriscape backyard, complete with a firepit for entertaining or relaxing under the stars. Major updates include a newer roof, updated windows, HVAC system, plumbing, electrical systems, appliances, foundation work, a privacy fence, and landscaping, ensuring peace of mind for years to come. Home to be sold AS IS
Sold
Price Unknown
411 Dewitt St, Collinsville, TX 76233
2beds
1,122sqft
Single Family Residence
Built in 1955
0.28 Acres Lot
$213,000 Zestimate®
$--/sqft
$1,427 Estimated rent
Home value
$213,000
Estimated sales range
Not available
$1,427/mo
Zestimate® history
Owner options
List your home for rent
$1,427/mo
Rent Zestimate®
Find your next renter with Zillow Rental Manager. Plus, with online applications, you can quickly screen prospective tenants – for free.
$1,427/mo
Rent Zestimate®
Refinance and save
Refinancing to a lower rate could help reduce your monthly payments and save thousands over the life of the loan.
Explore your selling options
Work with a Zillow partner agent
Leverage their expertise and Zillow's premium Showcase listings to get your home seen by more buyers.
Get startedList with your own agent
Get your home in front of millions of buyers by listing it on Zillow.
Learn how to do itSell it yourself
Take full control of how buyers see your home on Zillow by listing For Sale by Owner (FSBO).
List your homeWhat's special
Privacy fenceLow-maintenance xeriscape backyardLarge covered porchStorage shedRich wood flooringCozy firepitSpacious bedrooms
Zillow last checked:
Listing updated:
Listed by:
Kelsi Bannahan 0646679 (940)243-7368,
Scott Brown Properties, Inc 940-243-7368
Bought with:
Elizabeth O'Dell, 0820016
Keller Williams NO. Collin Cty
Source: NTREIS,MLS#: 21292199
Facts & features
Interior
Bedrooms & bathrooms
- Bedrooms: 2
- Bathrooms: 1
- Full bathrooms: 1
Primary bedroom
- Level: First
- Dimensions: 10 x 13
Bedroom
- Level: First
- Dimensions: 10 x 12
Dining room
- Level: First
- Dimensions: 10 x 12
Other
- Level: First
- Dimensions: 7 x 12
Kitchen
- Level: First
- Dimensions: 13 x 15
Living room
- Level: First
- Dimensions: 13 x 20
Heating
- Central, Electric
Cooling
- Central Air, Ceiling Fan(s)
Appliances
- Included: Dishwasher, Electric Oven
- Laundry: In Kitchen
Features
- Built-in Features, Decorative/Designer Lighting Fixtures, Eat-in Kitchen, Granite Counters, Kitchen Island, Open Floorplan, Pantry, Natural Woodwork
- Flooring: Hardwood, Laminate, Linoleum
- Has basement: No
- Has fireplace: No
Interior area
- Total interior livable area: 1,122 sqft
Property
Parking
- Parking features: Driveway
Features
- Levels: One
- Stories: 1
- Patio & porch: Covered
- Exterior features: Fire Pit, Rain Gutters
- Pool features: None
Lot
- Size: 0.28 Acres
Details
- Parcel number: 139138
Construction
Type & style
- Home type: SingleFamily
- Architectural style: Detached
- Property subtype: Single Family Residence
Materials
- Foundation: Pillar/Post/Pier
- Roof: Composition
Condition
- Year built: 1955
Utilities & green energy
- Sewer: Public Sewer
- Water: Public
- Utilities for property: Sewer Available, Water Available
Green energy
- Energy efficient items: Insulation
- Water conservation: Water-Smart Landscaping
Community & HOA
Community
- Subdivision: Waldos 2nd Add
HOA
- Has HOA: No
Location
- Region: Collinsville
Financial & listing details
- Annual tax amount: $4,259
- Date on market: 6/9/2026
- Cumulative days on market: 7 days
- Exclusions: Curtains, TVs, Security cameras, Horseshoe rack in dining room
Price history
| Date | Event | Price |
|---|---|---|
| 7/22/2026 | Sold | -- |
Source: NTREIS #21292199 Report a problem | ||
| 6/25/2026 | Pending sale | $215,000$192/sqft |
Source: NTREIS #21292199 Report a problem | ||
| 6/16/2026 | Contingent | $215,000$192/sqft |
Source: NTREIS #21292199 Report a problem | ||
| 6/9/2026 | Listed for sale | $215,000+19.5%$192/sqft |
Source: NTREIS #21292199 Report a problem | ||
| 12/30/2021 | Sold | -- |
Source: NTREIS #14713388 Report a problem | ||
| 12/2/2021 | Pending sale | $179,900$160/sqft |
Source: NTREIS #14713388 Report a problem | ||
| 11/23/2021 | Contingent | $179,900$160/sqft |
Source: NTREIS #14713388 Report a problem | ||
| 11/19/2021 | Listed for sale | $179,900$160/sqft |
Source: NTREIS #14713388 Report a problem | ||
Public tax history
Tax history is unavailable.
Neighborhood: 76233
Nearby homes
- $154,7002 bd1 ba858 sqft411 Dewitt Ave, Collinsville, TX 76233Off Market

- $155,900-- bd-- ba1.3k sqft417 Dewitt Ave, Collinsville, TX 76233Off Market
- $278,4003 bd2 ba1.3k sqft407 Dewitt Ave, Collinsville, TX 76233Off Market
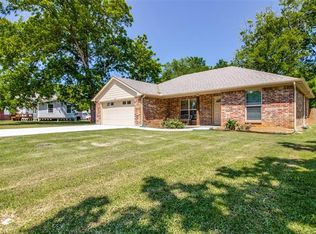
- $--3 bd2 ba1.3k sqft407 Dewitt St, Collinsville, TX 76233Sold
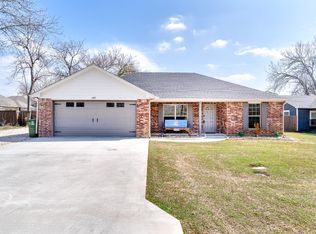
- $178,000-- bd-- ba1.5k sqft306 Pecan St, Collinsville, TX 76233Off Market
- $155,7002 bd1 ba824 sqft401 Dewitt Ave, Collinsville, TX 76233Off Market
- $267,200-- bd-- ba1.3k sqft302 Pecan St, Collinsville, TX 76233Off Market
- $366,500-- bd-- ba2k sqft501 Dewitt Ave, Collinsville, TX 76233Off Market
Nearby schools
GreatSchools rating
- 7/10Collinsville Elementary SchoolGrades: PK-5Distance: 0.2 mi
- 4/10Collinsville High SchoolGrades: 6-12Distance: 0.4 mi
Schools provided by the listing agent
- Elementary: Collinsville
- Middle: Collinsville
- High: Collinsville
- District: Collinsville ISD
Source: NTREIS. This data may not be complete. We recommend contacting the local school district to confirm school assignments for this home.
Get a cash offer in 3 minutes
Find out how much your home could sell for in as little as 3 minutes with a no-obligation cash offer.
Estimated market value
$213,000
Get a cash offer in 3 minutes
Find out how much your home could sell for in as little as 3 minutes with a no-obligation cash offer.
Estimated market value
$213,000
- Texas
- Grayson County
- Collinsville
- 76233
- 411 Dewitt St
