Welcome home to Heritage Heights! Discover comfort and convenience in this beautiful 3 bed, 2 bath full brick home. The open living area welcomes you with vaulted ceilings, hardwood floors, and a cozy gas fireplace. The kitchen is a chef's delight with custom cabinetry, granite countertops, and stainless steel appliances. Master suite offers trey ceilings. The fenced backyard offers added privacy and includes a storage building for extra space. Conveniently located just minutes from I-65 and Hartselle, this home is a must see!
For sale
$334,900
411 Dominion Dr SE, Hartselle, AL 35640
3beds
2baths
1,843sqft
Single Family Residence
Built in 2012
0.29 Acres Lot
$326,800 Zestimate®
$182/sqft
$-- HOA
What's special
Cozy gas fireplaceCustom cabinetryHardwood floorsStainless steel appliancesVaulted ceilingsGranite countertops
- 1 day |
- 230 |
- 12 |
Zillow last checked:
Listing updated:
Listed by:
Lisa Hogeland 256-758-3868,
EXP Realty Central
Source: Walker County Area MLS,MLS#: 26-1467
Facts & features
Interior
Bedrooms & bathrooms
- Bedrooms: 3
- Bathrooms: 2
Heating
- Central
Cooling
- Central Air
Appliances
- Included: Dishwasher, Disposal, Electric Oven, Electric Range, Refrigerator, Electric Water Heater
Features
- Flooring: Tile, Wood
- Has fireplace: No
Interior area
- Total structure area: 1,843
- Total interior livable area: 1,843 sqft
Property
Parking
- Total spaces: 2
- Parking features: Attached
- Attached garage spaces: 2
Features
- Stories: 1
- Patio & porch: Porch
- Exterior features: Rain Gutters
- Fencing: Fenced
- Waterfront features: No - None
Lot
- Size: 0.29 Acres
Details
- Additional structures: Outbuilding
- Parcel number: 1603070000027042
- Zoning: _
Construction
Type & style
- Home type: SingleFamily
- Architectural style: Craftsman
- Property subtype: Single Family Residence
Materials
- Brick Veneer, Drywall
- Roof: Shingle
Condition
- Existing Structure,Excellent
- New construction: No
- Year built: 2012
Utilities & green energy
- Electric: TVA
- Sewer: Public Sewer
Community & HOA
Community
- Subdivision: Heritage Heights
HOA
- Has HOA: No
Location
- Region: Hartselle
Financial & listing details
- Price per square foot: $182/sqft
- Tax assessed value: $267,300
- Date on market: 7/19/2026
Estimated market value
$326,800
$310,000 - $343,000
$1,601/mo
Price history
| Date | Event | Price |
|---|---|---|
| 7/19/2026 | Listed for sale | $334,900+76.4%$182/sqft |
Source: eXp Realty #26-1467 Report a problem | ||
| 6/28/2017 | Sold | $189,900+8.5%$103/sqft |
Source:  ValleyMLS #1065396 Report a problem ValleyMLS #1065396 Report a problem | ||
| 4/10/2013 | Sold | $175,000+483.3%$95/sqft |
Source: ValleyMLS #635439 Report a problem | ||
| 5/18/2012 | Sold | $30,000$16/sqft |
Source: ValleyMLS #422173 Report a problem | ||
Public tax history
| Year | Property taxes | Tax assessment |
|---|---|---|
| 2025 | -- | $26,740 -1% |
| 2024 | -- | $27,000 -1% |
| 2023 | -- | $27,260 -0.9% |
| 2022 | -- | $27,520 +40.7% |
| 2021 | -- | $19,560 -0.9% |
| 2020 | -- | $19,740 -0.8% |
| 2019 | -- | $19,900 +10.1% |
| 2015 | $521 | $18,080 |
| 2014 | -- | $18,080 -41.5% |
| 2013 | $665 +743.6% | $30,880 +1444% |
| 2012 | $79 | $2,000 |
Find assessor info on the county website
Monthly payment
Est. payment
Payment breakdown
Explore the cost of this home by adjusting the details. Changes won't be saved.Climate risks
Neighborhood: 35640
Nearby schools
GreatSchools rating
- NASparkman Elementary SchoolGrades: PK-6Distance: 2.9 mi
- NAMorgan Co Learning CenterGrades: 6-12Distance: 2.8 mi
- 4/10Albert P Brewer High SchoolGrades: 9-12Distance: 10.8 mi
Schools provided by the listing agent
- Elementary: City
- Middle: City
- High: City
Source: Walker County Area MLS. This data may not be complete. We recommend contacting the local school district to confirm school assignments for this home.
- $320,2003 bd2 ba-- sqft411 Dominion Dr, Hartselle, AL 35640Off Market

- $316,0003 bd2 ba1.7k sqft409 Dominion Dr SE, Hartselle, AL 35640Off Market
- $350,1003 bd2 ba2.1k sqft413 Dominion Dr SE, Hartselle, AL 35640Off Market
- $332,4004 bd2 ba2.1k sqft410 Dominion Dr SE, Hartselle, AL 35640Off Market
- $310,200-- bd1 ba1.7k sqft410 Pembrooke Cir SE, Hartselle, AL 35640Off Market
- $387,2004 bd3 ba2.1k sqft412 Pembrooke Cir SE, Hartselle, AL 35640Off Market
- $295,7004 bd1 ba-- sqft412 Pembroke Cir, Hartselle, AL 35640Off Market
- $276,4003 bd2 ba1.6k sqft408 Pembrooke Cir SE, Hartselle, AL 35640Off Market
A local agent can set up tours, give advice and negotiate with sellers.
Similar homes
- $279,5003 bd2 ba1.9k sqft509 Shadylane Cir SW, Hartselle, AL 35640For Sale
 MLS ID #21924189, Penny Forman. ValleyMLS
 - $335,0004 bd3 ba2.2k sqft801 Bethel Rd NE, Hartselle, AL 35640For Sale
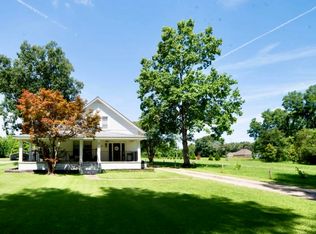 MLS ID #529855, Christine Patterson. Strategic MLS Alliance
 - $--2 bd2 ba1.3k sqft53 Timber Gap Cir, Hartselle, AL 35640Auction
 Auction.com 2
 - from $349,9003 bd3 ba2.2k sqftThe Rockford Plan, Cain Park, Hartselle, AL 35640New Construction
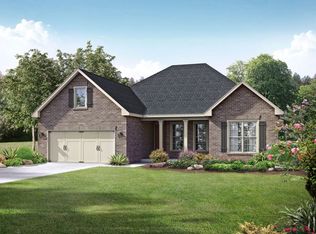 Davidson Homes, Inc.
 - $369,9003 bd2 ba1.9k sqft609 Bethel Rd NE, Hartselle, AL 35640For SaleMLS ID #21923486, Jenny Tankersley. ValleyMLS
- $459,9573 bd3 ba2.4k sqft1507 Crown Pointe Dr NE, Hartselle, AL 35640For SaleMLS ID #21924089, RaJane Johnson. ValleyMLS
- $339,9004 bd2 ba2.1k sqft606 Sherry St NE, Hartselle, AL 35640For SaleMLS ID #21918928, Brent Pressnell. ValleyMLS
- $320,0003 bd2 ba2k sqft802 Penn Cir SE, Hartselle, AL 35640For SaleMLS ID #21918710, Ellen Bean. ValleyMLS
- $299,9993 bd2 ba1.8k sqft1861 New Center Rd, Hartselle, AL 35640For Sale By Owner
- $310,0003 bd2 ba1.8k sqft2203 Springdale Dr SW, Hartselle, AL 35640For SaleMLS ID #21923262, Joshua Sloan. ValleyMLS
- $339,0003 bd2 ba2.2k sqft505 Barkley St SW, Hartselle, AL 35640For SaleMLS ID #21910324, DeLisa Locke. ValleyMLS
- $332,2003 bd2 ba1.7k sqft1606 Penn Rd SW, Hartselle, AL 35640For SaleMLS ID #21920238, Sarah Howse. ValleyMLS
- $315,0004 bd2 ba2k sqft2101 Glenwood Dr SW, Hartselle, AL 35640For SaleMLS ID #21920568, Jason Barrett. ValleyMLS
- $365,0003 bd3 ba2.6k sqft303 Wheeler St NW, Hartselle, AL 35640For SaleMLS ID #21914068, Jade Chowning. ValleyMLS
- $362,0004 bd3 ba2.2k sqft513 Foxridge Dr SW, Hartselle, AL 35640For SaleMLS ID #529567, Pam Hardin. Strategic MLS Alliance
- from $314,9003 bd2 ba1.9k sqftThe Montgomery Plan, Cain Park, Hartselle, AL 35640New ConstructionDavidson Homes, Inc.
- $374,9004 bd4 ba2.5k sqft611 Cedar Cove Rd SE, Hartselle, AL 35640For SaleMLS ID #21912420, Greg Byrd. ValleyMLS
- $340,0004 bd3 ba2.1k sqft603 Magnolia Place Ln SW, Hartselle, AL 35640For SaleMLS ID #21920430, Hollie Blackwood. ValleyMLS
- $279,9003 bd2 ba1.8k sqft450 Dawson St SW, Hartselle, AL 35640For SaleMLS ID #21919013, Dianne Barrett. ValleyMLS
- $329,9003 bd2 ba1.9k sqft907 Ronnie Dr, Hartselle, AL 35640New ConstructionStrategic MLS Alliance
