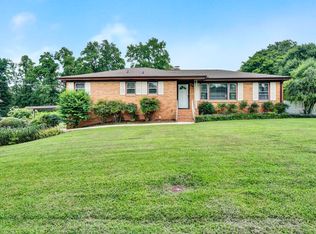
Come home to this spacious ALL BRICK 4 bedroom, 3 full bath home on .46 of an acre located in one of the most desirable areas of Mauldin. Close to churches, schools, shopping, restaurants and just minutes from 385, Simpsonville and Mauldin. This home offers a spacious fenced yard that any gardener would love. Additional features include composition shingles, Vinyl tilt out thermal pane windows, extra pad for parking, fenced in backyard, a drainage system, and a transferable ALL-DRY water control system so you will never have to worry about water in the basement. According to a recent survey the home has approximately 1763 sq. ft. on the main level and approx. 789 finished sq. ft. in the walk-out basement. There is NO HOA so if you need a place to park your RV or boat (or both) you have plenty of room. When you open the front door to this charming brick home, there is a huge living/family room. From there hardwoods lead you from room to room. In the spacious kitchen you will find plenty of cabinets, countertops, refrigerator and easy to clean smooth cook top and a NEW convection wall oven. One of my favorite features of the kitchen/breakfast area is the bay window and cozy fireplace! Adjacent to this area is the FIRST ensuite Master Bedroom. This Master Bedroom features a full ensuite bathroom with Custom Tile Shower, walk-in closet, and a separate entrance to the outside deck! The SECOND ensuite Master Bedroom is upstairs with a full bath and a generous closet with a new Barn Door. The spacious 3rd and 4th bedrooms are also upstairs sharing a full hallway family bath. All bedrooms have generous closets providing plenty of storage space. Heading downstairs, one side of the walk out basement is finished with a wood burning fireplace. It would make an ideal Study, Den, Rec-Room, or Man Cave. An ideal spot to unwind with a good book on those cool fall evenings. The other side is also finished and would make an ideal Office or Workshop. *Note – The entire basement has an ALL DRY water control system so you never have to worry about water intrusion. ` And if there wasn't enough space to enjoy yourself inside, this fantastic home also has a HUGE DECK and POOL for you to enjoy throughout the year in the huge backyard. As a bonus there is the workshop/storage shed located in the back yard offering even more storage options. Must see to appreciate the value and comfortable living. Tell your REALTOR to bring a contract because you will want to make this your home quickly.
This property is not currently displayed as for sale or rent on Zillow. This may be different from what's on other websites or public sources.