Welcome to 411 Dunbarton, an impeccably maintained, freestanding 2200 model nestled in the highly sought-after Nepenthe HOA of Campus Commons! This single-story gem offers two spacious bedrooms, two baths, and a bright, open floor plan designed for comfort and convenience. Step inside to a large living room featuring vaulted ceilings, an inviting fireplace, and natural light pouring in from the glass sliders that open to your private patio. The updated chef's kitchen boasts granite counters, stainless steel appliances, and a cozy breakfast nook with its own patio access. The primary suite is a serene retreat featuring a walk-in closet and a spa-inspired en-suite with dual sinks and a step-in shower. The second bedroom has its own private patio access and an adjacent full bath, ideal for guests. Other highlights include new flooring, a remodeled kitchen, convenient in-kitchen laundry, and an attached two-car garage. Living in Nepenthe offers a true resort-style experience with access to pools, spas, a fitness center, tennis/pickleball courts, walking trails, and a clubhouse with on-site management. HOA dues include roof, gutters, siding, paint, fence, gate, structural insurance, flood insurance, landscaping, water, and on-site management. Experience luxury, low-maintenance living in a peaceful setting.
Closed
Tax assessed value
$510,000
411 Dunbarton Cir, Sacramento, CA 95825
2beds
1,469sqft
Single Family Residence
Built in 1976
2,613 Square Feet Lot
$508,300 Zestimate®
$347/sqft
$2,972 Estimated rent
Home value
$508,300
$463,000 - $559,000
$2,972/mo
Zestimate® history
Owner options
List your home for rent
$2,972/mo
Rent Zestimate®
Find your next renter with Zillow Rental Manager. Plus, with online applications, you can quickly screen prospective tenants – for free.
$2,972/mo
Rent Zestimate®
Refinance and save
$4,105/mo
Est. payment
Refinancing to a lower rate could help reduce your monthly payments and save thousands over the life of the loan.
$4,105/mo
Est. payment
Explore your selling options
Work with a Zillow partner agent
Leverage their expertise and Zillow's premium Showcase listings to get your home seen by more buyers.
Get startedList with your own agent
Get your home in front of millions of buyers by listing it on Zillow.
Learn how to do itSell it yourself
Take full control of how buyers see your home on Zillow by listing For Sale by Owner (FSBO).
List your homeWhat's special
Wood burning fireplacePrivate patioFormal dining areaBreakfast nookRemodeled kitchenEn-suite with double sinks
Zillow last checked:
Listing updated:
Listed by:
Markus Dascher DRE #01740632 916-541-7481,
RE/MAX Gold Sierra Oaks
Bought with:
Joseph Olson, DRE #02083344
Coldwell Banker Realty
Source: MetroList Services of CA,MLS#: 225071454Originating MLS: MetroList Services, Inc.
Facts & features
Interior
Bedrooms & bathrooms
- Bedrooms: 2
- Bathrooms: 2
- Full bathrooms: 2
Rooms
- Room types: Bathroom, Dining Room, Kitchen, Living Room
Primary bedroom
- Features: Closet, Ground Floor, Walk-In Closet
Primary bathroom
- Features: Shower Stall(s), Double Vanity, Tile
Dining room
- Features: Formal Area
Kitchen
- Features: Breakfast Area, Granite Counters, Stone Counters
Heating
- Central, Fireplace(s)
Cooling
- Ceiling Fan(s), Central Air, Heat Pump
Appliances
- Included: Dishwasher, Disposal, Microwave, Electric Water Heater, Free-Standing Electric Range
- Laundry: Ground Floor, In Kitchen
Features
- Flooring: Carpet, Laminate, Tile
- Number of fireplaces: 1
- Fireplace features: Brick, Living Room, Raised Hearth, Wood Burning
Interior area
- Total structure area: 0
- Total interior livable area: 1,469 sqft
Property
Parking
- Total spaces: 2
- Parking features: Alley Access, Attached, Detached, Side By Side, Garage Door Opener, Garage Faces Side, Interior Access
- Attached garage spaces: 2
Features
- Exterior features: Uncovered Courtyard
- Has private pool: Yes
- Pool features: In Ground, Community, Fenced
- Fencing: Wood
Lot
- Size: 2,613 Square Feet
- Features: Auto Sprinkler F&R, Low Maintenance
- Topography: Level,Level
Details
- Parcel number: 29502300170000
- Zoning: R-1A-R
- Special conditions: Standard
Construction
Type & style
- Home type: SingleFamily
- Architectural style: Mid-Century
- Property subtype: Single Family Residence
Materials
- Wood, Wood Siding
- Foundation: Slab
- Roof: Composition
Condition
- Year built: 1976
Utilities & green energy
- Electric: 3 Phase, 220 Volts in Kitchen
- Sewer: Public Sewer
- Water: Water District
- Utilities for property: Cable Available, Sewer Connected, Electric, Internet Available, Underground Utilities
Community & HOA
Community
- Subdivision: Campus Commons
HOA
- Has HOA: Yes
- Amenities included: Pool, Clubhouse, Recreation Room, Fitness Center, Spa/Hot Tub, Tennis Court(s), Greenbelt
- Services included: Management, Common Areas, Pool, Recreation Facility, Road, Roof, Security, Insurance, Insurance on Structure, Water, Maintenance Structure, Maintenance Grounds
- HOA fee: $700 monthly
Location
- Region: Sacramento
Financial & listing details
- Price per square foot: $347/sqft
- Tax assessed value: $510,000
- Price range: $510K - $510K
- Date on market: 9/20/2026
Price history
| Date | Event | Price |
|---|---|---|
| 1/20/2026 | Sold | $510,000-2.9%$347/sqft |
Source: MetroList Services of CA #225071454 Report a problem | ||
| 5/30/2024 | Sold | $525,000+42.7%$357/sqft |
Source: MetroList Services of CA #224047912 Report a problem | ||
| 8/2/2017 | Sold | $368,000-11.3%$251/sqft |
Source: Public Record Report a problem | ||
| 2/28/2007 | Sold | $415,000+23.5%$283/sqft |
Source: MetroList Services of CA #70014708 Report a problem | ||
| 4/21/2004 | Sold | $336,000+28.7%$229/sqft |
Source: Public Record Report a problem | ||
| 6/22/2001 | Sold | $261,000+58.2%$178/sqft |
Source: Public Record Report a problem | ||
| 6/27/2000 | Sold | $165,000+4.4%$112/sqft |
Source: Public Record Report a problem | ||
| 6/26/1998 | Sold | $158,000$108/sqft |
Source: Public Record Report a problem | ||
| 4/25/1997 | Sold | $158,000$108/sqft |
Source: Public Record Report a problem | ||
Public tax history
| Year | Property taxes | Tax assessment |
|---|---|---|
| 2026 | -- | $510,000 -4.8% |
| 2025 | $6,484 +25.1% | $535,500 +30.4% |
| 2024 | $5,183 +2.6% | $410,506 +2% |
| 2023 | $5,053 +0.6% | $402,458 +2% |
| 2022 | $5,023 +1.7% | $394,568 +2% |
| 2021 | $4,939 +1.9% | $386,832 +1% |
| 2020 | $4,847 +2% | $382,867 +2% |
| 2019 | $4,751 +1.7% | $375,360 +2% |
| 2018 | $4,673 +30.4% | $368,000 +34.4% |
| 2017 | $3,583 +7.3% | $273,745 +2% |
| 2016 | $3,338 +3.7% | $268,378 +1.5% |
| 2015 | $3,219 | $264,347 +2% |
| 2014 | $3,219 | $259,170 +0.5% |
| 2013 | -- | $258,000 -0.1% |
| 2012 | -- | $258,157 -8% |
| 2011 | -- | $280,605 -3% |
| 2010 | -- | $289,283 -24.1% |
| 2008 | -- | $380,970 +199.2% |
| 2007 | -- | $127,337 +2% |
| 2006 | -- | $124,841 -63.6% |
| 2005 | -- | $342,720 +23.9% |
| 2004 | -- | $276,611 +1.9% |
| 2003 | -- | $271,543 +2% |
| 2002 | -- | $266,220 +58.2% |
| 2001 | -- | $168,300 +2.5% |
| 2000 | -- | $164,145 |
Find assessor info on the county website
Neighborhood: Campus Commons
Nearby homes
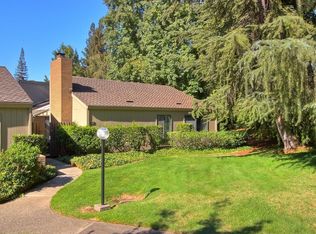
- $482,6002 bd2 ba1.5k sqft409 Dunbarton Cir, Sacramento, CA 95825Off Market
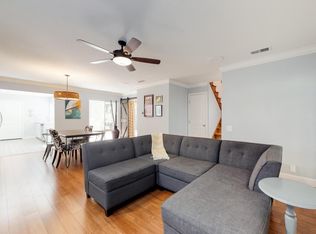
- $550,8002 bd3 ba1.7k sqft407 Dunbarton Cir, Sacramento, CA 95825Off Market
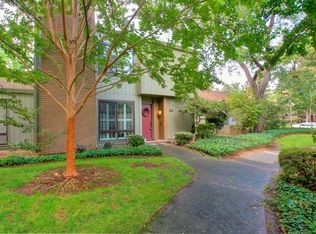
- $518,2002 bd3 ba1.7k sqft503 Dunbarton Cir, Sacramento, CA 95825Off Market
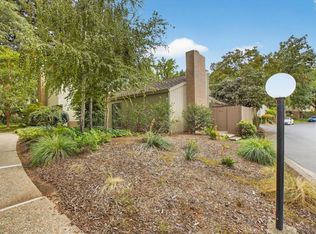
- $480,0002 bd2 ba1.4k sqft501 Dunbarton Cir, Sacramento, CA 95825Sold
- $425,9002 bd2 ba1.4k sqft505 Dunbarton Cir, Sacramento, CA 95825Off Market
- $497,9002 bd2 ba1.7k sqft405 Dunbarton Cir, Sacramento, CA 95825Off Market
- $537,4003 bd2 ba1.8k sqft2330 Swarthmore Dr, Sacramento, CA 95825Off Market
- $620,2002 bd3 ba1.7k sqft2328 Swarthmore Dr, Sacramento, CA 95825Off Market
Nearby schools
GreatSchools rating
- 4/10Sierra Oaks K-8Grades: K-8Distance: 0.9 mi
- 1/10Encina Preparatory High SchoolGrades: 9-12Distance: 2 mi
Get a cash offer in 3 minutes
Find out how much your home could sell for in as little as 3 minutes with a no-obligation cash offer.
Estimated market value
$508,300
Get a cash offer in 3 minutes
Find out how much your home could sell for in as little as 3 minutes with a no-obligation cash offer.
Estimated market value
$508,300
- California
- Sacramento County
- Sacramento
- 95825
- Campus Commons
- 411 Dunbarton Cir
