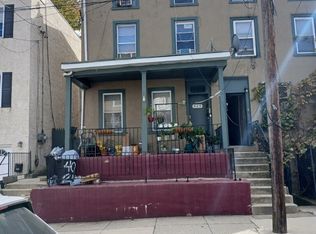
Enjoy the VERY BEST part of new construction - the selection process! 331 Delmar is ready to be outfitted to your taste, from the flooring to the counters, cabinets, backsplash and lighting choices! Contemporary style and sophistication are the hallmarks of this 3 Bedroom, 3 Full and 2 Half Bathroom oasis designed by prominent architect Harman Deutsch. Built by Philadelphia Magazine's 2014 Design Home Builder, this unique residence features a luxurious third level master suite, a finished lower level perfect for entertaining and roof deck. Take in the rounded bullnose walls that continue throughout this home. Entertain in the inviting living room and enjoy summertime grilling and fun in the fenced backyard. Enjoy meals in the spacious front dining room or at the kitchen's massive island. Current owners in the community favor crisp white gourmet kitchens complete with quartz countertops, stunning tiled backsplashes, stainless steel appliances and generous cabinet space. Ample cabinetry keeps all of your cooking essentials organized and a nearby powder room is convenient for the host's dinner parties! Step up to the second level, which features an en-suite guest room complete with a walk-in closet with a window. An additional bedroom is located on this level and is both large in nature and features generous closet space. A hall bathroom and a laundry closet complete the second level. The third floor is one of the jewels of the home and offers a luxurious master suite complete with Juliet balcony, wet bar and abundant closet space. The piece de resistance, the striking en-suite master bathroom, features dual floating vanities with illuminated mirrors, a custom glass-paneled rain shower and, if you like, oversized white soaking tub! Relax or entertain on the private roof deck complete with gas hook-up and surround sound? or head a few floors down to the lower level which boasts high ceilings, storage closets, a wet bar and powder room. This energy efficient home features spray foam insulation, a tankless hot water heater, and high-efficiency multi-zone HVAC system. Commuters will love the convenience of the 2-CAR DRIVEWAY, nearby SEPTA train, easy access to all major highways and short eight-mile drive to Center City. Enjoy brunch at local Trolley Car Diner, dinner at Jake & Cooper's Wine Bar, and bike rides along Kelly Drive or the Wissahickon Trails. A 1-Year Builder's Warranty is included with this home and the 10- Year Tax Abatement has been applied for. 2018-07-23
Sold for $440,000
Price history
| Date | Event | Price |
|---|---|---|
| 10/12/2023 | Sold | $440,000+27400%$177/sqft |
Source: Public Record Report a problem | ||
| 7/24/2023 | Sold | $1,600-99.6%$1/sqft |
Source: Agent Provided Report a problem | ||
| 7/14/2023 | Price change | $444,444-2.3%$179/sqft |
Source:  Bright MLS #PAPH2234904 Report a problem Bright MLS #PAPH2234904 Report a problem | ||
| 6/15/2023 | Listed for sale | $454,990-3.2%$183/sqft |
Source: Bright MLS #PAPH2234904 Report a problem | ||
| 6/12/2023 | Contingent | $469,990$190/sqft |
Source: Bright MLS #PAPH2234904 Report a problem | ||
| 5/30/2023 | Price change | $469,990-6%$190/sqft |
Source: Bright MLS #PAPH2234904 Report a problem | ||
| 5/18/2023 | Price change | $499,990-9.1%$202/sqft |
Source: Bright MLS #PAPH2234904 Report a problem | ||
| 5/11/2023 | Listed for sale | $549,990-3.5%$222/sqft |
Source: Bright MLS #PAPH2234904 Report a problem | ||
| 7/19/2018 | Sold | $570,000-0.9%$230/sqft |
Source: Agent Provided Report a problem | ||
| 6/26/2018 | Pending sale | $575,000$232/sqft |
Source: BHHS Fox & Roach - Center City-Rittenhouse Hotel - #1000284742 Report a problem | ||
| 3/30/2018 | Listed for sale | $575,000+55.4%$232/sqft |
Source: Bhhs Fox & Roach-Cc Rittenhous #1000284742 Report a problem | ||
| 8/15/2006 | Sold | $370,000+68.3%$149/sqft |
Source: Public Record Report a problem | ||
| 7/28/2004 | Sold | $219,900+1366%$89/sqft |
Source: Public Record Report a problem | ||
| 5/6/2002 | Sold | $15,000$6/sqft |
Source: Public Record Report a problem | ||


Get a cash offer in 3 minutes
Find out how much your home could sell for in as little as 3 minutes with a no-obligation cash offer.
Estimated market value
$506,600
