Skip main navigation
Closed
  • Listed by: 1st Choice Realty Pros, LLC • Lisa L Miller • 217-825-3999
    Bought with: RE/MAX Alliance
    $175,000

    411 E 1st South St, Carlinville, IL 62626

    5beds
    3,480sqft
    Single Family Residence
    Built in 1933
    10,541 Square Feet Lot
    $206,300 Zestimate®
    $50/sqft
    $2,189 Estimated rent

    Home value

    $206,300

    $190,000 - $227,000

    $2,189/mo

    Zestimate® history
    Loading
    Loading...

    Owner options

    List your home for rent

    $2,189/mo

    Rent Zestimate®

    Find your next renter with Zillow Rental Manager. Plus, with online applications, you can quickly screen prospective tenants – for free.

    Learn more

    $2,189/mo

    Rent Zestimate®

    Refinance and save

    $1,229/mo

    Est. payment

    Refinancing to a lower rate could help reduce your monthly payments and save thousands over the life of the loan.

    See today's rates

    $1,229/mo

    Est. payment

    Explore your selling options

    Work with a Zillow partner agent

    Leverage their expertise and Zillow's premium Showcase listings to get your home seen by more buyers.

    Get started

    List with your own agent

    Get your home in front of millions of buyers by listing it on Zillow.

    Learn how to do it

    Sell it yourself

    Take full control of how buyers see your home on Zillow by listing For Sale by Owner (FSBO).

    List your home

    What's special

    Beautiful landscapingBonus roomPicturesque town squareExtra kitchenWood floorsBar spaceLaundry room
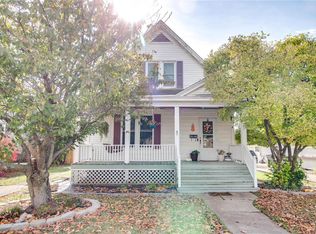
    This 3 br possible 5 br/3 bath home is just stunning inside and out! Meticulously maintained and loved.Full of character & charm. Main floor has mudroom, laundry room, en suite master bath, gorgeous built in hutch and wood floors in DR, LR and Den, home boasts natural light. The walk up attic stairs leads to what could be a game/bonus room or more storage. The Partial finished basement w/new vinyl planking could serve as a mother in law apartment, man cave, family/rec room with extra kitchen/bar space and tons of storage. Beautiful landscaping around the fabulous wrap around covered porch has that curb appeal you have always wanted & patio in back is great for those friends & family BBQ's. Located within walking distance to Carlinville's historic courthouse and picturesque town square with dining and entertainment. Bonuses include new ceiling fans, light fixtures, wood blinds, osmosis system, smart thermostat, wired for electric car/welder, pocket doors & so much more! Call today ! Additional Rooms: Mud Room

    Zillow last checked:

    Listing updated:

    Listed by:

    Lisa L Miller 217-825-3999,

    1st Choice Realty Pros, LLC

    Bought with:

    Amber Heeren, 475181025

    RE/MAX Alliance

    Source: MARIS,MLS#: 24011942MLS LogoOriginating MLS: Southwestern Illinois Board of REALTORS

    Facts & features

    Interior

    Bedrooms & bathrooms
    • Bedrooms: 5
    • Bathrooms: 3
    • Full bathrooms: 3
    • Main level bathrooms: 2
    • Main level bedrooms: 3
    Primary bedroom
    • Features: Floor Covering: Carpeting
    • Level: Main
    • Area: 225
    • Dimensions: 15x15
    Bedroom
    • Features: Floor Covering: Carpeting
    • Level: Main
    • Area: 144
    • Dimensions: 12x12
    Bedroom
    • Features: Floor Covering: Luxury Vinyl Plank
    • Level: Lower
    • Area: 144
    • Dimensions: 12x12
    Bedroom
    • Features: Floor Covering: Luxury Vinyl Plank
    • Level: Lower
    • Area: 80
    • Dimensions: 8x10
    Primary bathroom
    • Features: Floor Covering: Ceramic Tile
    • Level: Main
    • Area: 48
    • Dimensions: 6x8
    Bathroom
    • Features: Floor Covering: Carpeting
    • Level: Main
    • Area: 90
    • Dimensions: 9x10
    Bathroom
    • Features: Floor Covering: Vinyl
    • Level: Lower
    • Area: 72
    • Dimensions: 8x9
    Bonus room
    • Features: Floor Covering: Wood
    • Level: Upper
    • Area: 900
    • Dimensions: 30x30
    Den
    • Features: Floor Covering: Wood
    • Level: Main
    • Area: 150
    • Dimensions: 10x15
    Dining room
    • Features: Floor Covering: Wood
    • Level: Main
    • Area: 196
    • Dimensions: 14x14
    Family room
    • Features: Floor Covering: Luxury Vinyl Plank
    • Level: Lower
    • Area: 200
    • Dimensions: 10x20
    Kitchen
    • Features: Floor Covering: Ceramic Tile
    • Level: Main
    • Area: 100
    • Dimensions: 10x10
    Kitchen
    • Features: Floor Covering: Luxury Vinyl Plank
    • Level: Lower
    • Area: 80
    • Dimensions: 8x10
    Living room
    • Features: Floor Covering: Wood
    • Level: Main
    • Area: 196
    • Dimensions: 14x14
    Storage
    • Features: Floor Covering: Concrete
    • Level: Lower
    • Area: 300
    • Dimensions: 15x20
    Heating
    • Natural Gas, Baseboard, Hot Water
    Cooling
    • Central Air, Electric
    Appliances
    • Included: Gas Water Heater, Dishwasher, Gas Range, Gas Oven, Refrigerator, Stainless Steel Appliance(s)
    • Laundry: Main Level
    Features
    • Separate Dining, Bookcases, Historic Millwork, High Ceilings, Breakfast Bar, Custom Cabinetry
    • Flooring: Hardwood
    • Doors: Pocket Door(s)
    • Windows: Window Treatments
    • Basement: Full,Partially Finished,Walk-Up Access
    • Has fireplace: No
    • Fireplace features: Recreation Room
    Interior area
    • Total structure area: 3,480
    • Total interior livable area: 3,480 sqft
    • Finished area above ground: 1,740
    • Finished area below ground: 1,740

    Property

    Parking
    • Total spaces: 1
    • Parking features: Alley Access, Detached, Off Street
    • Garage spaces: 1
    Features
    • Levels: One
    • Patio & porch: Covered
    • Exterior features: Entry Steps/Stairs
    Lot
    • Size: 10,541 Square Feet
    • Dimensions: 65 x 166
    • Features: Level
    Details
    • Parcel number: 1200257100
    • Special conditions: Standard

    Construction

    Type & style
    • Home type: SingleFamily
    • Architectural style: Colonial,Other
    • Property subtype: Single Family Residence
    Materials
    • Vinyl Siding
    Condition
    • Year built: 1933

    Utilities & green energy

    • Sewer: Public Sewer
    • Water: Public

    Community & HOA

    Community
    • Subdivision: Alice Goodes Add
    Location
    • Region: Carlinville

    Financial & listing details

    • Price per square foot: $50/sqft
    • Tax assessed value: $145,314
    • Annual tax amount: $2,918
    • Date on market: 3/2/2024
    • Cumulative days on market: 52 days
    • Listing terms: Cash,Conventional,FHA,USDA Loan,VA Loan
    • Ownership: Private
    • Road surface type: Gravel

    Price history

    DateEventPrice
    5/9/2024Sold$175,000-7.8%$50/sqft
    Source: MARIS #24011942 Report a problem
    4/24/2024Pending sale$189,900$55/sqft
    Source: MARIS #24011942 Report a problem
    3/9/2024Contingent$189,900$55/sqft
    Source: MARIS #24011942 Report a problem
    3/2/2024Listed for sale$189,900+6.4%$55/sqft
    Source: MARIS #24011942 Report a problem
    8/2/2021Sold$178,500$51/sqft
    Source: Public Record Report a problem

    Public tax history

    YearProperty taxesTax assessment
    2024$3,183 $48,438 +8%
    2023-- $44,850 +7%
    2022$2,918 +7.7%$41,916 +7%
    2021$2,710 +4.8%$39,174 +4%
    2020$2,586 +4.7%$37,668 +4.6%
    2019$2,470 $36,028 +3.6%
    2018$2,470 +2.5%$34,776
    2017$2,410 +1.9%$34,776
    2016$2,364 +5.2%$34,776
    2015$2,246 $34,776
    2014$2,246 +2.3%$34,776 -2%
    2013$2,196 +0.9%$35,485 -1%
    2012$2,178 +2.2%$35,843
    2011$2,130 -4.8%$35,843
    2010$2,238 $35,843
    2009-- $35,843
    Find assessor info on the county website

    Neighborhood: 62626

    Nearby schools

    GreatSchools rating
    Schools provided by the listing agent
    • Elementary: Carlinville Dist 1
    • Middle: Carlinville Dist 1
    • High: Carlinville Community High Sch

    Source: MARIS. This data may not be complete. We recommend contacting the local school district to confirm school assignments for this home.

    Get pre-qualified for a loan
    At Zillow Home Loans, we can pre-qualify you in as little as 5 minutes with no impact to your credit score.

    An equal housing lender. NMLS #10287.