Skip main navigation
Sold for $369,500
  • $369,500

    411 E 2nd Street, Kenly, NC 27542

    4beds
    2,683sqft
    Single Family Residence
    Built in 1978
    1.1 Acres Lot
    $369,400 Zestimate®
    $138/sqft
    $2,259 Estimated rent

    Home value

    $369,400

    $347,000 - $392,000

    $2,259/mo

    Zestimate® history
    Loading
    Loading...

    Owner options

    List your home for rent

    $2,259/mo

    Rent Zestimate®

    Find your next renter with Zillow Rental Manager. Plus, with online applications, you can quickly screen prospective tenants – for free.

    Learn more

    $2,259/mo

    Rent Zestimate®

    Refinance and save

    $2,215/mo

    Est. payment

    Refinancing to a lower rate could help reduce your monthly payments and save thousands over the life of the loan.

    See today's rates

    $2,215/mo

    Est. payment

    Explore your selling options

    Work with a Zillow partner agent

    Leverage their expertise and Zillow's premium Showcase listings to get your home seen by more buyers.

    Get started

    List with your own agent

    Get your home in front of millions of buyers by listing it on Zillow.

    Learn how to do it

    Sell it yourself

    Take full control of how buyers see your home on Zillow by listing For Sale by Owner (FSBO).

    List your home

    What's special

    Freshly painted interiorNew light fixturesDouble hung windowsNew hot water htrNew sink and faucetNew flooringNew appliances
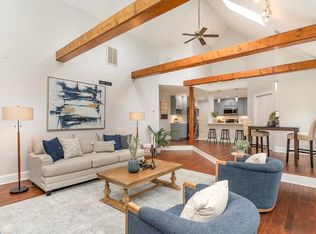
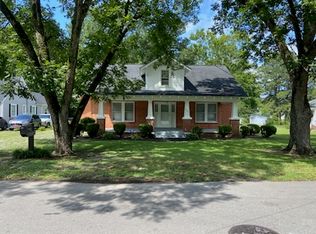
    Excellent Investment opportunity! Have INSTANT Equity!! $390k appraisal on file! Cityconvenience with a country feel---You will love this remodeled 1.5 story home w/2 bds on Main level and 2 on 2nd level (or oneand a bonus)-- 3 Full Baths--2683sf~ 1.1 acre Lot is gorgeous, wide, deep and level!! Breezeway between garage & house--Familyrm w/fireplace & built in bookshelves-- Living room w/curved bay area of windows overlooking sprawling front yard- New quartzcountertops, New appliances, new sink & faucet, New light fixtures, All double hung windows in House have been replaced- Newhot water htr, New flooring, LVP in main areas on first floor- New hardware, Freshly painted interior- Bathtubs all freshly glazed(they look new!)--New bathroom vanities/mirrors/lights---One Bdrm has walk out balcony w/rails- Walk to the new park 2 minsaway- or walk to charming downtown Kenly- Convenient to I95 and stores! Potential to subdivide lot for even more value!!!

    Zillow last checked:

    Listing updated:

    Listed by:

    Joseph Mathis 919-868-2611,

    Homestate Residential LLC

    Bought with:

    Spencer Lyndon, 303054

    Our Town Properties Inc.

    Source: Hive MLS,MLS#: 100532777MLS LogoOriginating MLS: Wilson Board of Realtors

    Facts & features

    Interior

    Bedrooms & bathrooms
    • Bedrooms: 4
    • Bathrooms: 3
    • Full bathrooms: 3
    Rooms
    • Room types: Master Bedroom, Bedroom 2, Bedroom 3, Bedroom 4, Living Room, Dining Room, Family Room, Laundry, Bathroom 1, Bathroom 2, Bathroom 3
    Primary bedroom
    • Level: First
    Bedroom 2
    • Level: First
    Bedroom 3
    • Level: Second
    Bedroom 4
    • Level: Second
    Bathroom 1
    • Level: First
    Bathroom 2
    • Level: First
    Bathroom 3
    • Level: Second
    Dining room
    • Level: First
    Family room
    • Level: First
    Kitchen
    • Level: First
    Laundry
    • Level: Second
    Living room
    • Level: First
    Heating
    • Heat Pump, Electric, Forced Air
    Cooling
    • Central Air, Heat Pump
    Appliances
    • Included: Built-In Microwave, Range, Dishwasher
    • Laundry: Laundry Closet, Laundry Room
    Features
    • Master Downstairs, Walk-in Closet(s), Entrance Foyer, Bookcases, Ceiling Fan(s), Pantry, Walk-In Closet(s)
    • Flooring: LVT/LVP, Carpet
    • Doors: Storm Door(s)
    • Attic: Walk-In
    Interior area
    • Total structure area: 2,683
    • Total interior livable area: 2,683 sqft

    Property

    Parking
    • Total spaces: 2
    • Parking features: Garage Faces Side, Detached
    • Garage spaces: 2
    Features
    • Levels: Two
    • Stories: 2
    • Patio & porch: Covered, Porch, Balcony
    • Exterior features: Storm Doors
    • Fencing: None
    Lot
    • Size: 1.1 Acres
    • Dimensions: 301 x 160 x 302 x 156
    • Features: Level, Wooded
    Details
    • Parcel number: 03020007
    • Zoning: Res
    • Special conditions: Standard

    Construction

    Type & style
    • Home type: SingleFamily
    • Property subtype: Single Family Residence
    Materials
    • See Remarks, Brick, Vinyl Siding, Wood Siding
    • Foundation: Brick/Mortar, Crawl Space
    • Roof: Metal,Shingle
    Condition
    • New construction: No
    • Year built: 1978

    Utilities & green energy

    • Sewer: Public Sewer
    • Water: Public
    • Utilities for property: Sewer Available, Water Available

    Community & HOA

    Community
    • Security: Smoke Detector(s)
    • Subdivision: Not In Subdivision
    HOA
    • Has HOA: No
    Location
    • Region: Kenly

    Financial & listing details

    • Price per square foot: $138/sqft
    • Tax assessed value: $257,980
    • Annual tax amount: $3,018
    • Date on market: 10/25/2025
    • Cumulative days on market: 48 days
    • Listing agreement: Exclusive Right To Sell
    • Listing terms: Cash,Conventional,FHA,VA Loan
    • Road surface type: Paved

    Price history

    DateEventPrice
    12/12/2025Sold$369,500$138/sqft
    Source: Hive MLS #100532777 Report a problem
    11/11/2025Pending sale$369,500$138/sqft
    Source: Doorify MLS #10081533 Report a problem
    9/4/2025Price change$369,500-1.5%$138/sqft
    Source: Doorify MLS #10081533 Report a problem
    8/18/2025Price change$375,000-2.6%$140/sqft
    Source: Doorify MLS #10081533 Report a problem
    8/9/2025Listed for sale$385,000+4.1%$143/sqft
    Source: Doorify MLS #10081533 Report a problem
    5/2/2025Listing removed$369,900$138/sqft
    Source: Doorify MLS #10081533 Report a problem
    3/20/2025Pending sale$369,900$138/sqft
    Source: Doorify MLS #10081533 Report a problem
    3/12/2025Listed for sale$369,900+92.2%$138/sqft
    Source: Doorify MLS #10081533 Report a problem
    8/29/2024Sold$192,500-35.8%$72/sqft
    Source: Public Record Report a problem
    4/10/2024Price change$300,000-14.3%$112/sqft
    Source: Owner Report a problem
    3/15/2024Listed for sale$350,000+141.4%$130/sqft
    Source: Owner Report a problem
    9/30/2018Sold$145,000-9.4%$54/sqft
    Source: Public Record Report a problem
    8/29/2018Pending sale$159,990$60/sqft
    Source: HomeTowne Realty Clayton East #2194380 Report a problem
    5/27/2018Listed for sale$159,990$60/sqft
    Source: HomeTowne Realty Clayton East #2194380 Report a problem

    Public tax history

    YearProperty taxesTax assessment
    2025$3,018 +44.3%$257,980 +67.8%
    2024$2,091 +3%$153,780
    2023$2,030 -2.9%$153,780
    2022$2,091 $153,780
    2021$2,091 -0.7%$153,780
    2020$2,107 $153,780
    2019$2,107 $153,780 +7.4%
    2018-- $143,150
    2017$1,990 $143,150
    2016$1,990 $143,150
    2015$1,990 $143,150
    2014$1,990 $143,150
    2013-- $143,150
    2012-- $143,150
    2011-- $143,150
    2010-- --
    2009-- --
    2008-- --
    2007-- --
    2006-- --
    2005-- --
    2004-- --
    2003-- --
    2002-- --
    2001-- --
    2000-- --
    Find assessor info on the county website

    Neighborhood: 27542

    Nearby schools

    GreatSchools rating
    Schools provided by the listing agent
    • Elementary: Glendale-Kenly Elementary School
    • Middle: North Johnston
    • High: North Johnston

    Source: Hive MLS. This data may not be complete. We recommend contacting the local school district to confirm school assignments for this home.

    Get pre-qualified for a loan
    At Zillow Home Loans, we can pre-qualify you in as little as 5 minutes with no impact to your credit score.

    An equal housing lender. NMLS #10287.