Skip main navigation
Sold for $750,000
  • $750,000

    411 E 54th Street, Savannah, GA 31405

    4beds
    2,185sqft
    Single Family Residence
    Built in 1930
    4,861.3 Square Feet Lot
    $741,600 Zestimate®
    $343/sqft
    $2,702 Estimated rent

    Home value

    $741,600

    $690,000 - $801,000

    $2,702/mo

    Zestimate® history
    Loading
    Loading...

    Owner options

    List your home for rent

    $2,702/mo

    Rent Zestimate®

    Find your next renter with Zillow Rental Manager. Plus, with online applications, you can quickly screen prospective tenants – for free.

    Learn more

    $2,702/mo

    Rent Zestimate®

    Refinance and save

    $4,546/mo

    Est. payment

    Refinancing to a lower rate could help reduce your monthly payments and save thousands over the life of the loan.

    See today's rates

    $4,546/mo

    Est. payment

    Explore your selling options

    Work with a Zillow partner agent

    Leverage their expertise and Zillow's premium Showcase listings to get your home seen by more buyers.

    Get started

    List with your own agent

    Get your home in front of millions of buyers by listing it on Zillow.

    Learn how to do it

    Sell it yourself

    Take full control of how buyers see your home on Zillow by listing For Sale by Owner (FSBO).

    List your home

    What's special

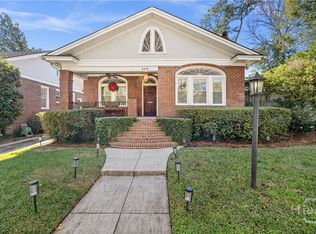
    This Ardsley Park gem is full of surprises—offering far more space than meets the eye. Owned and thoughtfully crafted by interior designers, every detail maximizes both style and function. High ceilings over 9 feet and streams of natural light make the space feel open and inviting. The attic was transformed into a dreamy upstairs retreat, complete with a laundry room and a stunning primary suite featuring one of the largest closets in the neighborhood. The home was even featured in a gorgeous 14-page spread in HGTV Magazine! Upstairs, discover a whimsical secret room—tucked behind a hidden bookcase door. It’s full of charm and not counted in the square footage, making this home feel even bigger than it already is. Outside, the well-manicured, fenced-in backyard is ideal for entertaining, with room to add parking or a carriage house. Just half a block from Hull Park, this home is bursting at the seams with charm, character, and unexpected space. Truly must be seen to be believed.

    Zillow last checked:

    Listing updated:

    Listed by:

    Chelsea Phillips 912-332-0465,

    Six Bricks LLC

    Bought with:

    Sara Bacon, 377507

    Keller Williams Coastal Area P

    Source: Hive MLS,MLS#: SA328028MLS LogoOriginating MLS: Savannah Multi-List Corporation

    Facts & features

    Interior

    Bedrooms & bathrooms
    • Bedrooms: 4
    • Bathrooms: 2
    • Full bathrooms: 2
    Primary bedroom
    • Features: Walk-In Closet(s)
    • Level: Upper
    • Dimensions: 0 x 0
    Bedroom 1
    • Level: Main
    • Dimensions: 0 x 0
    Bedroom 2
    • Level: Main
    • Dimensions: 0 x 0
    Bedroom 3
    • Level: Main
    • Dimensions: 0 x 0
    Primary bathroom
    • Level: Upper
    • Dimensions: 0 x 0
    Bathroom 1
    • Level: Main
    • Dimensions: 0 x 0
    Dining room
    • Level: Main
    • Dimensions: 0 x 0
    Kitchen
    • Level: Main
    • Dimensions: 0 x 0
    Laundry
    • Level: Upper
    • Dimensions: 0 x 0
    Living room
    • Features: Fireplace
    • Level: Main
    • Dimensions: 0 x 0
    Heating
    • Central, Natural Gas
    Cooling
    • Central Air, Electric
    Appliances
    • Included: Dishwasher, Gas Water Heater, Oven, Range, Range Hood, Refrigerator
    • Laundry: Laundry Room, Washer Hookup, Dryer Hookup
    Features
    • Built-in Features, Ceiling Fan(s), Cathedral Ceiling(s), Double Vanity, Other, Pantry, Pull Down Attic Stairs, Separate Shower, Upper Level Primary
    • Basement: None
    • Attic: Other,Pull Down Stairs
    • Number of fireplaces: 1
    • Fireplace features: Living Room, Wood Burning Stove
    Interior area
    • Total interior livable area: 2,185 sqft

    Property

    Parking
    • Parking features: On Street
    • Has uncovered spaces: Yes
    Features
    • Patio & porch: Porch, Patio, Front Porch, Screened
    • Fencing: Yard Fenced
    Lot
    • Size: 4,861 sqft
    • Features: City Lot
    Details
    • Additional structures: Storage
    • Parcel number: 2008625004
    • Zoning: R6
    • Zoning description: Single Family
    • Special conditions: Standard

    Construction

    Type & style
    • Home type: SingleFamily
    • Architectural style: Bungalow
    • Property subtype: Single Family Residence
    Materials
    • Brick
    • Foundation: Raised
    Condition
    • Year built: 1930

    Utilities & green energy

    • Sewer: Public Sewer
    • Water: Public
    • Utilities for property: Cable Available

    Community & neighborhood

    Community
    • Community features: Shopping, Street Lights, Sidewalks, Walk to School
    Location
    • Region: Savannah

    HOA & financial

    HOA
    • Has HOA: No

    Other

    Other facts
    • Listing agreement: Exclusive Right To Sell
    • Listing terms: Cash,Conventional,1031 Exchange,FHA,VA Loan
    • Ownership type: Homeowner/Owner
    • Road surface type: Asphalt

    Price history

    DateEventPrice
    5/1/2025Sold$750,000+0.7%$343/sqft
    Source: Hive MLS #SA328028 Report a problem
    4/24/2025Pending sale$745,000$341/sqft
    Source: Hive MLS #328028 Report a problem
    3/28/2025Listed for sale$745,000+254.8%$341/sqft
    Source: Hive MLS #328028 Report a problem
    6/9/2011Sold$210,000-12.1%$96/sqft
    Source: Public Record Report a problem
    4/9/2011Price change$239,000-4%$109/sqft
    Source: Celia Dunn Sotheby's International Realty #85105 Report a problem
    12/12/2010Listed for sale$249,000-4.2%$114/sqft
    Source: Barroll & Barroll Realty #81387 Report a problem
    3/28/2007Sold$260,000+29.4%$119/sqft
    Source: Public Record Report a problem
    7/1/2004Sold$201,000$92/sqft
    Source: Public Record Report a problem

    Public tax history

    YearProperty taxesTax assessment
    2025$2,745 +1.1%$200,600 +5.1%
    2024$2,715 +26.7%$190,920 +21.4%
    2023$2,142 -16.1%$157,320 +30.8%
    2022$2,554 -0.4%$120,280 +20.7%
    2021$2,564 -1.7%$99,680 +0.5%
    2020$2,609 +1.5%$99,160 -17%
    2019$2,570 -31.1%$119,520 +9.7%
    2018$3,728 $109,000

    Find assessor info on the county website

    Neighborhood: Ardmore/Gould Estates/Olin Heights

    Nearby schools

    GreatSchools rating
    Schools provided by the listing agent
    • Elementary: Jacob G. Smith
    • Middle: Myers
    • High: Beach

    Source: Hive MLS. This data may not be complete. We recommend contacting the local school district to confirm school assignments for this home.

    Get pre-qualified for a loan
    At Zillow Home Loans, we can pre-qualify you in as little as 5 minutes with no impact to your credit score.

    An equal housing lender. NMLS #10287.

    Sell for more on Zillow
    Get a Zillow Showcase℠ listing at no additional cost and you could sell for .
    $741,600
    2% more
    +$14,832
    With Zillow Showcase(estimated)
    $756,432